
Search results for "Spacious lounges" in Home Design Ideas
 Action Home Services Inc.
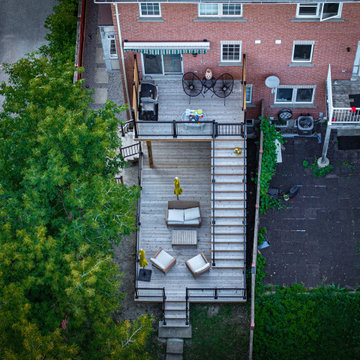
This beautifully constructed multi-level backyard deck features modern black aluminum railings with glass panels, pressure-treated wood, and built-in privacy screens. The upper level includes a cozy lounge area with modern patio furniture and a barbecue zone, perfect for entertaining. A central staircase with sleek black railings leads to a spacious lower-level deck, offering additional seating with outdoor umbrellas for shade and relaxation. The entire structure is anchored on a raised platform, with access from the backyard through stone steps and surrounded by a well-maintained lawn and fencing for added privacy.
The layout maximizes the use of vertical space and creates a seamless flow between the indoor living space and the outdoor environment, ideal for families or social gatherings.
 Emerald City Construction & Renovations
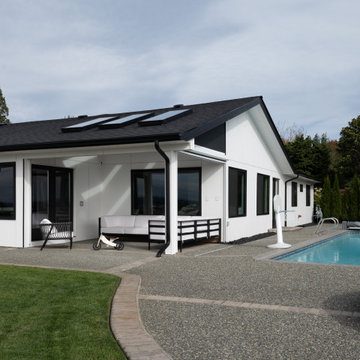
A contemporary Clyde Hill home showcasing crisp white siding, black-trimmed windows, and a skylit roofline. The covered patio opens to a spacious backyard with a modern pool and textured concrete deck, creating a seamless indoor-outdoor living experience.
 DYM Builders Group, Inc.
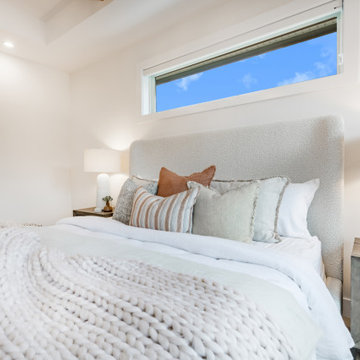
A beautiful two-story build with an open kitchen, spacious bathrooms, and a large backyard, offering the perfect space for relaxation and entertainment. This home combines modern style with the charm of farmhouse design, creating a bright and welcoming space that's ideal for everyday living and special gatherings!
Find the right local pro for your project
 DYM Builders Group, Inc.
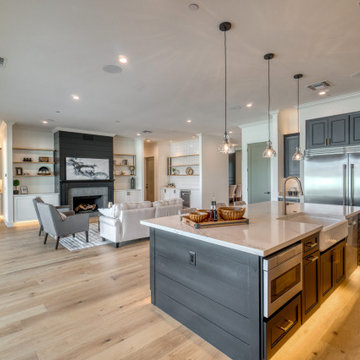
A beautiful two-story build with an open kitchen, spacious bathrooms, and a large backyard, offering the perfect space for relaxation and entertainment. This home combines modern style with the charm of farmhouse design, creating a bright and welcoming space that's ideal for everyday living and special gatherings!

 MyHomebuilder.ca
Open and breezy, this stunning rooftop deck features a sleek glass railing system, comfortable dark wicker outdoor lounge seating, and a modern metal-framed awning. Overlooking a scenic expanse of greenery and a sparkling kidney-shaped pool below, the elevated space provides a serene, high-end private retreat for outdoor relaxation and entertaining.
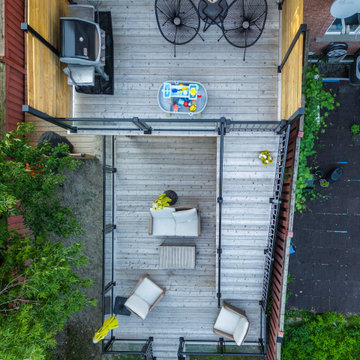 Action Home Services Inc.
This beautifully constructed multi-level backyard deck features modern black aluminum railings with glass panels, pressure-treated wood, and built-in privacy screens. The upper level includes a cozy lounge area with modern patio furniture and a barbecue zone, perfect for entertaining. A central staircase with sleek black railings leads to a spacious lower-level deck, offering additional seating with outdoor umbrellas for shade and relaxation. The entire structure is anchored on a raised platform, with access from the backyard through stone steps and surrounded by a well-maintained lawn and fencing for added privacy.
The layout maximizes the use of vertical space and creates a seamless flow between the indoor living space and the outdoor environment, ideal for families or social gatherings.
 Anya's Decor
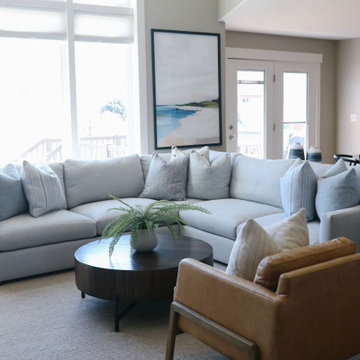
At the center of the room sits a spacious sectional, its plush cushions and generous seating area offering ample room for relaxation and socializing. The sectional's sleek design and neutral upholstery create a versatile backdrop for the rest of the decor, while its L-shape configuration provides defined seating areas for lounging and entertaining.

Sponsored
Delaware, OH

Buckeye Basements, Inc.
Central Ohio's Basement Finishing ExpertsBest Of Houzz '13-'21
 Evoscapes, Luxury Landscape Design and Build
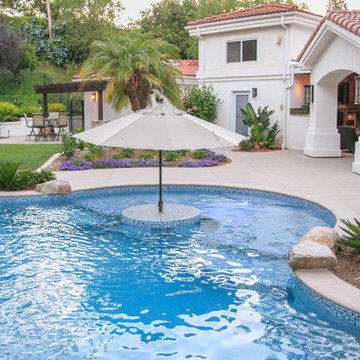
This backyard is a tropical paradise come to life. A spacious pool, lined by swaying palm trees, exudes the laid-back ambiance of a beachy retreat. Complete with a fully equipped outdoor kitchen and a cozy fireplace, it offers the epitome of outdoor living. For those seeking a moment of tranquility, a secluded pergola nestled in the corner provides a private sanctuary away from the entertainment hub.
 HFG Design, Inc
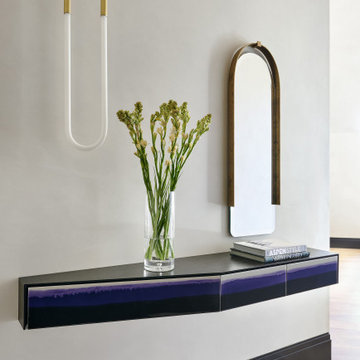
This primary bedroom suite welcomes you with a striking entry: a Roll & Hill hanging pendant, floating Baxter console, and custom metal mirror. The suite unfolds into a spacious lounge and home office area, centered around a walnut, steel and stone fireplace wall for a refined modern mountain retreat.
 DYM Builders Group, Inc.
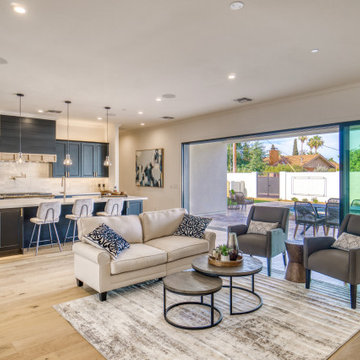
A beautiful two-story build with an open kitchen, spacious bathrooms, and a large backyard, offering the perfect space for relaxation and entertainment. This home combines modern style with the charm of farmhouse design, creating a bright and welcoming space that's ideal for everyday living and special gatherings!

 Archadeck of Chicagoland
This large combination wood deck, Belgard patio, and pergola, together make a stunning outdoor living sanctuary. The Spacious wood deck features wide angled stairs that seamlessly transition to the Belgard paver patio. The deck stair lighting serves as a safety feature and makes the space ready to enjoy in the evening. The pergola creates a separate space on the deck to enjoy activities such as dining and lounging, while enjoying a shaded area. the Belgard patio features our popular Lafitt Rustic Slab pavers, which creates a natural transition to the rest of the backyard. This combined wood deck with Belgard patio and pergola were custom designed and built by Long Grove, IL wood deck designer, Archadeck of Chicagoland.

 Pathway Design & Construction
Usage of low maintenance materials, refinishing and reusing cabinets, and reallocating space instead of changing the home’s footprint kept this project green.
Clients were also able to live on site during the renovation due to the low-VOC and water-based finishes, and our constant indoor air-quality monitoring.
The entry and main floor, kitchen, and both baths now feel fresh, airy, and spacious, allowing for immediate relaxation in taking in natural light, water views and sunsets from this West Seattle split-level home.

 Hammer & Hand
Centered on six full-sized city lots in the heart of Portland’s Irvington neighborhood, this historic estate badly needed a new kitchen and a reconceived connection to the spacious grounds at the rear of the home. The owner’s impeccable design sense was a perfect match for Emerick Architects’ skill and space planning. The craftsmen at Hammer & Hand brought their vision to life with wood, stone, cabinetry, and paint in the sun room, master suite, great room, and kitchen remodels. Extensive casework detailed to exactly match the complicated profiles of the existing house makes the addition a truly seamless remodel.

Sponsored
Columbus, OH
Free consultation for landscape design!

Peabody Landscape Group
Columbus' Reliable Landscape Design & Contracting

 Paradise Restored Landscaping & Exterior Design
Spacious Outdoor Living Room, Gazebo with Skylights, Covered Wood Structure, Infrared Outdoor Heaters, Ambient Landscape Lighting, Paver Hardscaping, Spa with Pergola and privacy screen, Large Firepit with Seat Walls, Outdoor Kitchen With Grand Bar, Sun Patio, Outdoor Dining Room, Privacy Screens,
Photographs: BE Burk

 VisionScapes
This modern yet rustic design is set in Calgary's southwest community of Spring Valley. The front retaining wall and planting scheme perfectly match the architecture of the house. The no maintenance deck offers spacious seating areas and the wood burning fireplace gives this yard a sense of rugged mountain charm with a touch of chic city sophistication. The retaining walls and multi-level planting, play and seating areas give the added privacy that homeowners desire without the sense of being closed in.
Photo Credit: Jamen Rhodes

 Visbeen Architects
Photographer: Ashley Avila Photography
The Hasserton is a sleek take on the waterfront home. This multi-level design exudes modern chic as well as the comfort of a family cottage. The sprawling main floor footprint offers homeowners areas to lounge, a spacious kitchen, a formal dining room, access to outdoor living, and a luxurious master bedroom suite. The upper level features two additional bedrooms and a loft, while the lower level is the entertainment center of the home. A curved beverage bar sits adjacent to comfortable sitting areas. A guest bedroom and exercise facility are also located on this floor.

 Urbanleaf Landscapes
The Safkas love spending time outside, but their backyard didn’t accommodate many outdoor activities. Landsystems Landscapes was able to transform their dysfunctional space into a home out of doors. We created a large patio for lounging, a spa with multi-colored lights for relaxing, a barbecue area for meals, and a dining area where the family could spend time together outside. The Safkas are now able to spend much of their family time outside.
Melissa Wright

Sponsored
Columbus, OH

Wannemacher Interiors
Customized Award-Winning Interior Design Solutions in Franklin Cnty OH

 Fox Construction, Inc.
This elevated outdoor terrace at European Inspiration by Fox Construction combines stone paver flooring, metal railings, and woven sectional seating with sweeping mountain views. The stone-clad exterior features expansive glass doors, tall windows, exposed timber roof details, and warm exterior wall sconces. The spacious terrace creates a comfortable outdoor living area connected to the home's interior.
 Trevor Fulmer Design
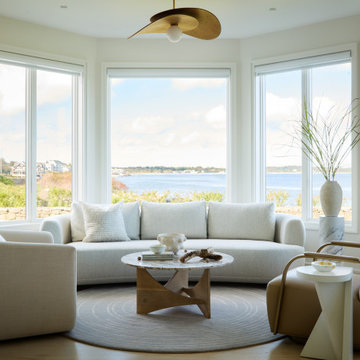
This oceanside residence in coastal Rhode Island blends relaxed Southern California ease with classic New England charm. A full renovation removed interior walls and introduced expansive sliding doors that open to the patio, creating an indoor outdoor living experience. The outdoor area features a tiered swimming pool, a spacious lounge and sweeping ocean views. The modern kitchen includes a two tiered island, woven metal inserts, slab stone backsplash, contemporary lighting and a pass-through window that connects to the outdoor kitchen. The primary bathroom offers unobstructed ocean views from the shower and bathtub, along with a dual vanity and stone wrapped walls that reinforce a sense of luxury. Throughout the home, a cream and neutral materials palette brings comfort and personality.

 User
Inspiration for a large coastal open concept medium tone wood floor and brown floor living room remodel in New York with white walls, no fireplace and a wall-mounted tv
88