
Search results for "Spacious vans" in Home Design Ideas
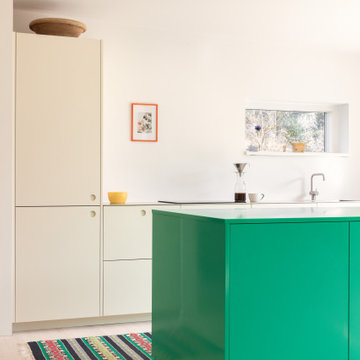
 Reform
A spacious open-plan kitchen with BASIS and MATCH by Muller Van Severen designs in a Danish family's summerhouse, close to Copenhagen
Mid-sized danish beige floor open concept kitchen photo in Copenhagen with a drop-in sink, flat-panel cabinets, stainless steel countertops, an island and gray countertops
Mid-sized danish beige floor open concept kitchen photo in Copenhagen with a drop-in sink, flat-panel cabinets, stainless steel countertops, an island and gray countertops
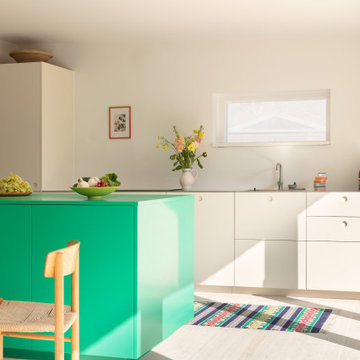 Reform
A spacious open-plan kitchen with BASIS and MATCH by Muller Van Severen designs in a Danish family's summerhouse, close to Copenhagen
Open concept kitchen - mid-sized scandinavian beige floor open concept kitchen idea in Copenhagen with a drop-in sink, flat-panel cabinets, stainless steel countertops, an island and gray countertops
Open concept kitchen - mid-sized scandinavian beige floor open concept kitchen idea in Copenhagen with a drop-in sink, flat-panel cabinets, stainless steel countertops, an island and gray countertops

Find the right local pro for your project

 Mike Van Tassell Architectural Photography
Mike Van Tassell / mikevantassell.com
Example of a transitional kitchen design in New York
Example of a transitional kitchen design in New York
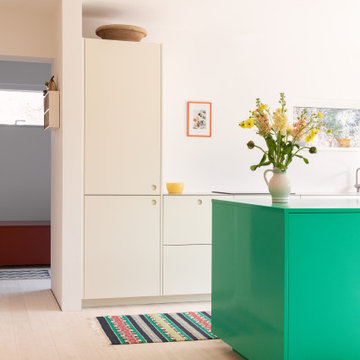 Reform
A spacious open-plan kitchen with BASIS and MATCH by Muller Van Severen designs in a Danish family's summerhouse, close to Copenhagen
Mid-sized danish beige floor open concept kitchen photo in Copenhagen with a drop-in sink, flat-panel cabinets, stainless steel countertops, an island and gray countertops
Mid-sized danish beige floor open concept kitchen photo in Copenhagen with a drop-in sink, flat-panel cabinets, stainless steel countertops, an island and gray countertops
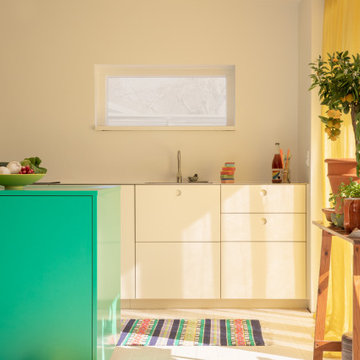 Reform
A spacious open-plan kitchen with BASIS and MATCH by Muller Van Severen designs in a Danish family's summerhouse, close to Copenhagen
Inspiration for a mid-sized scandinavian beige floor open concept kitchen remodel in Copenhagen with a drop-in sink, flat-panel cabinets, stainless steel countertops, an island and gray countertops
Inspiration for a mid-sized scandinavian beige floor open concept kitchen remodel in Copenhagen with a drop-in sink, flat-panel cabinets, stainless steel countertops, an island and gray countertops

 Reform
A spacious open-plan kitchen with BASIS and MATCH by Muller Van Severen designs in a Danish family's summerhouse, close to Copenhagen
Open concept kitchen - mid-sized scandinavian beige floor open concept kitchen idea in Copenhagen with a drop-in sink, flat-panel cabinets, stainless steel countertops, an island and gray countertops
Open concept kitchen - mid-sized scandinavian beige floor open concept kitchen idea in Copenhagen with a drop-in sink, flat-panel cabinets, stainless steel countertops, an island and gray countertops
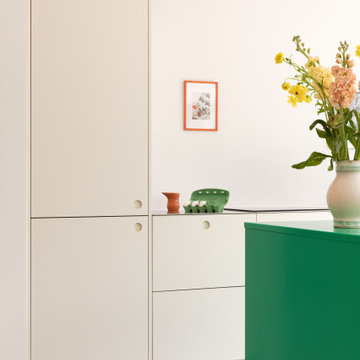 Reform
A spacious open-plan kitchen with BASIS and MATCH by Muller Van Severen designs in a Danish family's summerhouse, close to Copenhagen
Open concept kitchen - mid-sized scandinavian beige floor open concept kitchen idea in Copenhagen with a drop-in sink, flat-panel cabinets, stainless steel countertops, an island and gray countertops
Open concept kitchen - mid-sized scandinavian beige floor open concept kitchen idea in Copenhagen with a drop-in sink, flat-panel cabinets, stainless steel countertops, an island and gray countertops
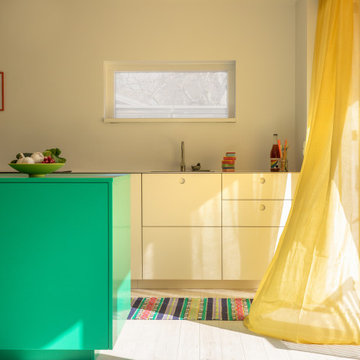 Reform
A spacious open-plan kitchen with BASIS and MATCH by Muller Van Severen designs in a Danish family's summerhouse, close to Copenhagen
Example of a mid-sized danish beige floor open concept kitchen design in Copenhagen with a drop-in sink, flat-panel cabinets, stainless steel countertops, an island and gray countertops
Example of a mid-sized danish beige floor open concept kitchen design in Copenhagen with a drop-in sink, flat-panel cabinets, stainless steel countertops, an island and gray countertops


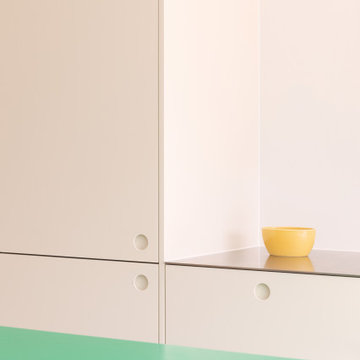 Reform
A spacious open-plan kitchen with BASIS and MATCH by Muller Van Severen designs in a Danish family's summerhouse, close to Copenhagen
Open concept kitchen - mid-sized scandinavian beige floor open concept kitchen idea in Copenhagen with a drop-in sink, flat-panel cabinets, stainless steel countertops, an island and gray countertops
Open concept kitchen - mid-sized scandinavian beige floor open concept kitchen idea in Copenhagen with a drop-in sink, flat-panel cabinets, stainless steel countertops, an island and gray countertops
 Reform
A spacious open-plan kitchen with BASIS and MATCH by Muller Van Severen designs in a Danish family's summerhouse, close to Copenhagen
Example of a mid-sized danish beige floor open concept kitchen design in Copenhagen with a drop-in sink, flat-panel cabinets, stainless steel countertops, an island and gray countertops
Example of a mid-sized danish beige floor open concept kitchen design in Copenhagen with a drop-in sink, flat-panel cabinets, stainless steel countertops, an island and gray countertops

 James Alfred Photography
Inspiration for a transitional galley light wood floor and beige floor open concept kitchen remodel in Vancouver with an undermount sink, raised-panel cabinets, gray cabinets, white backsplash, stainless steel appliances and white countertops

 MainStreet Design Build
Originally built in the early twentieth century, this Orchard Lake cottage was purchased almost 10 years ago by a wonderful couple—empty nesters with an appreciation for stunning views, modern amenities and quality craftsmanship. They hired MainStreet Design Build to design and remodel their home to fit their needs exactly.
Upon initial inspection, it was apparent that the original home had been modified over the years, sustaining multiple room additions. Consequently, this mid-size cottage home had little character or cohesiveness. Even more concerning, after conducting a thorough inspection, it became apparent that the structure was inadequate to sustain major modifications. As a result, a plan was formulated to take the existing structure down to its original floor deck.
The clients’ needs that fueled the design plan included:
-Preserving and capitalizing on the lake view
-A large, welcoming entry from the street
-A warm, inviting space for entertaining guests and family
-A large, open kitchen with room for multiple cooks
-Built-ins for the homeowner’s book collection
-An in-law suite for the couple’s aging parents
The space was redesigned with the clients needs in mind. Building a completely new structure gave us the opportunity to create a large, welcoming main entrance. The dining and kitchen areas are now open and spacious for large family gatherings. A custom Grabill kitchen was designed with professional grade Wolf and Thermador appliances for an enjoyable cooking and dining experience. The homeowners loved the Grabill cabinetry so much that they decided to use it throughout the home in the powder room, (2) guest suite bathrooms and the laundry room, complete with dog wash. Most breathtaking; however, might be the luxury master bathroom which included extensive use of marble, a 2-person Maax whirlpool tub, an oversized walk-in-shower with steam and bench seating for two, and gorgeous custom-built inset cherry cabinetry.
The new wide plank oak flooring continues throughout the entire first and second floors with a lovely open staircase lit by a chandelier, skylights and flush in-wall step lighting. Plenty of custom built-ins were added on walls and seating areas to accommodate the client’s sizeable book collection. Fitting right in to the gorgeous lakefront lot, the home’s exterior is reminiscent of East Coast “beachy” shingle-style that includes an attached, oversized garage with Mahogany carriage style garage doors that leads directly into a mud room and first floor laundry.
These Orchard Lake property homeowners love their new home, with a combined first and second floor living space totaling 4,429 sq. ft. To further add to the amenities of this home, MainStreet Design Build is currently under design contract for another major lower-level / basement renovation in the fall of 2017.
Kate Benjamin Photography


 Nico van der Meulen Architects
Photography by Barry Goldman and David Ross
Deck - contemporary deck idea
Deck - contemporary deck idea


 transFORM Home
When you first walk into this dressing room, it’s the lighting that jumps out at you first. Each shelf is illuminated to show the brilliant colors and texture of the clothing. Light even pours through the big windows and draws your eye across the rooftops of Brooklyn to see the NYC skyline. It creates a feeling of brightness and positivity that energizes and enlivens. It’s a dressing room where you can look and feel your best as you begin your day.
Featured in a modern Italian Melamine and tastefully accented with complementing Matte Nickel hardware and Clear Acrylic handle pulls, this Chic Brooklyn Dressing Room proves to be not only stylish, but functional too.
This custom closet combines both high and low hanging sections, which afford you enough room to organize items based on size. This type of mechanism offers more depth than a standard hanging system.
The open shelving offers a substantial amount of depth, so you have plenty of space to personalize your room with mementos, collectibles and home decor. Adjustable shelves also give you the freedom to store items of all sizes from large shoe and boot boxes to smaller collectibles and scarves.
A functional key to closet design is being able to visualize and conveniently access items. There’s also something very appealing about having your items neatly displayed - especially when it comes to shoes. Our wide shoe shelves were purposely installed on a slant for easy access, allowing you to identify and grab your favorite footwear quickly and easily.
A spacious center island provides a place to relax while spreading out accessories and visualizing more possibilities. This center island was designed with extra drawer storage that includes a velvet lined jewelry drawer. Double jewelry drawers can add a sleek and useful dimension to any dressing room. An organized system will prevent tarnishing and with a designated spot for every piece, your jewelry stays organized and in perfect condition.
The space is maximized with smart storage features like an Elite Belt Rack and hook as well as Elite Valet Rods and a pull-out mirror. The unit also includes a Deluxe Pant Rack in a Matte Nickel finish. Thanks to the full-extension ball-bearing slides, everything is in complete view. This means you no longer have to waste time desperately hunting for something you know is hiding somewhere in your closet.
Lighting played a huge role in the design of this dressing room. In order to make the contents of the closet fully visible, we integrated a combination of energy efficient lighting options, including LED strip lights and touch dimmers as well as under-mounted shelf lights and sensor activated drawer lights. Efficient lighting options will put your wardrobe in full view early in the mornings and in the evenings when dressing rooms are used most.
Dressing rooms act as a personal sanctuary for mixing and matching the perfect ensemble. Your closet should cater to your personal needs, whether it’s top shelving or extra boot and hat storage. A well designed space can make dressing much easier - even on rushed mornings.
4