
Search results for "Spacious vans" in Home Design Ideas
 BKC Kitchen and Bath
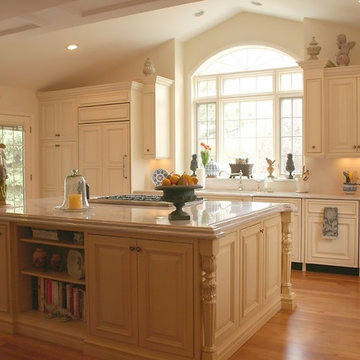
The client of this beautiful, spacious home had dreams of a bright, white kitchen with cabinets and shelves to showcase her porcelain glass collectibles. Features include custom cabinetry by Crystal Cabinet Works, inset doors with beaded face frames. The perimeter color is Bisque paint on Maple with a Van Dyke Brown highlight. The island is a soft yellow custom color, also with a Van Dyke Brown highlight. Countertops are White Macaubus granite.
Design by Jennifer Rogers
 Van's Lumber & Custom Builders, Inc.
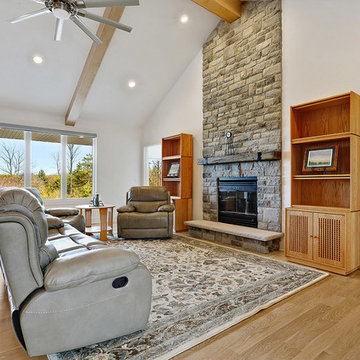
This stunning design by Van’s Lumber makes extraordinary use of modest square footage. The home features 2,378 square feet of finished living space. The spacious kitchen and family room serve as the heart of the home. The home is great for a private retreat or entertaining friends. The sunroom allows you to enjoy the wooded surroundings in the comfort of indoor living.
- 2,378 total square feet
- Three bedrooms & 2 ½ baths
- Spacious sunroom
- Open concept with beamed ceiling
- Stone fireplace with concrete mantel
- Kitchen with granite counter tops
- Custom white oak hardwood floor
- Covered patio
- Master bath with walk-in zero entrance shower and his & her vanity
- Oversized three stall garage
- Custom moldings and trims
- Marvin windows with new Ebony color
- Full basement (blasted)

Find the right local pro for your project
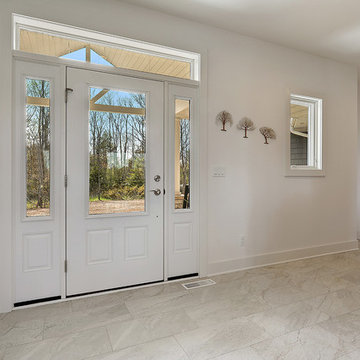 Van's Lumber & Custom Builders, Inc.
This stunning design by Van’s Lumber makes extraordinary use of modest square footage. The home features 2,378 square feet of finished living space. The spacious kitchen and family room serve as the heart of the home. The home is great for a private retreat or entertaining friends. The sunroom allows you to enjoy the wooded surroundings in the comfort of indoor living.
- 2,378 total square feet
- Three bedrooms & 2 ½ baths
- Spacious sunroom
- Open concept with beamed ceiling
- Stone fireplace with concrete mantel
- Kitchen with granite counter tops
- Custom white oak hardwood floor
- Covered patio
- Master bath with walk-in zero entrance shower and his & her vanity
- Oversized three stall garage
- Custom moldings and trims
- Marvin windows with new Ebony color
- Full basement (blasted)
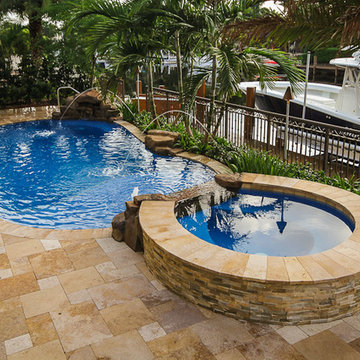

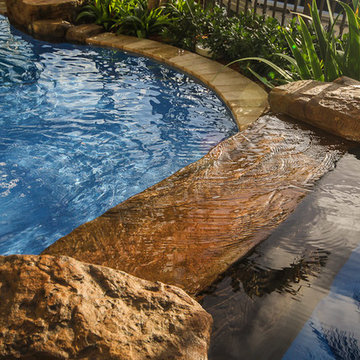
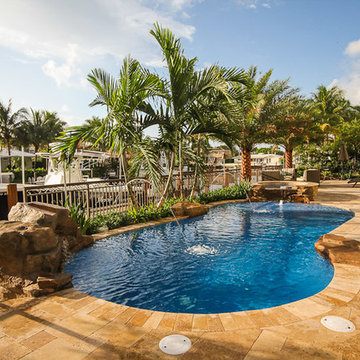
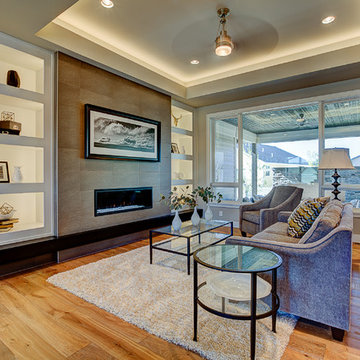
 VanLeggalo Photography by Robb Vann
VanLeggalo Photography
Inspiration for a contemporary living room remodel in Other
Inspiration for a contemporary living room remodel in Other
 Van's Lumber & Custom Builders, Inc.
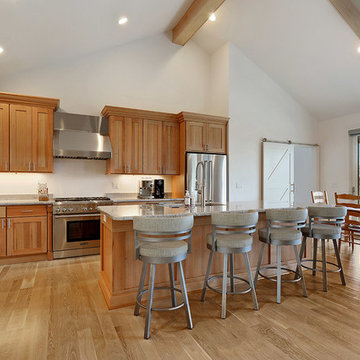
This stunning design by Van’s Lumber makes extraordinary use of modest square footage. The home features 2,378 square feet of finished living space. The spacious kitchen and family room serve as the heart of the home. The home is great for a private retreat or entertaining friends. The sunroom allows you to enjoy the wooded surroundings in the comfort of indoor living.
- 2,378 total square feet
- Three bedrooms & 2 ½ baths
- Spacious sunroom
- Open concept with beamed ceiling
- Stone fireplace with concrete mantel
- Kitchen with granite counter tops
- Custom white oak hardwood floor
- Covered patio
- Master bath with walk-in zero entrance shower and his & her vanity
- Oversized three stall garage
- Custom moldings and trims
- Marvin windows with new Ebony color
- Full basement (blasted)

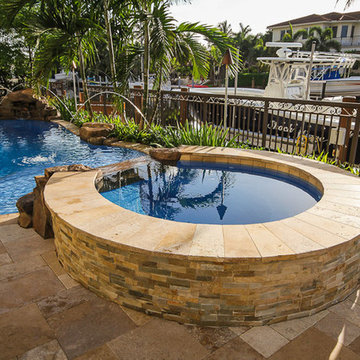
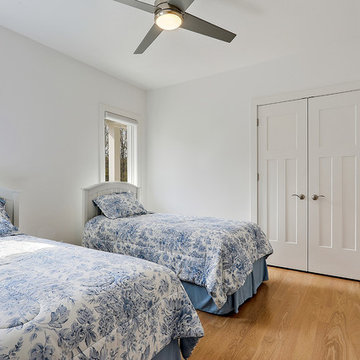 Van's Lumber & Custom Builders, Inc.
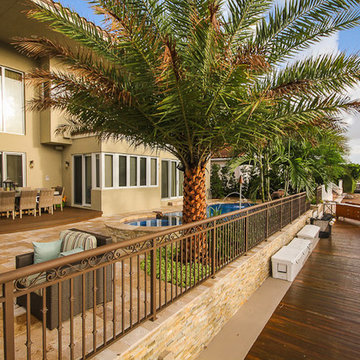
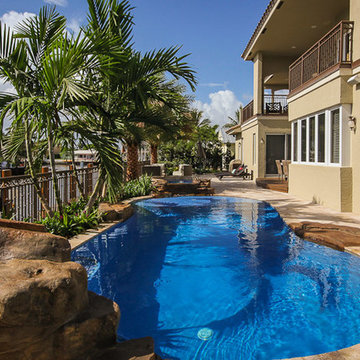
This stunning design by Van’s Lumber makes extraordinary use of modest square footage. The home features 2,378 square feet of finished living space. The spacious kitchen and family room serve as the heart of the home. The home is great for a private retreat or entertaining friends. The sunroom allows you to enjoy the wooded surroundings in the comfort of indoor living.
- 2,378 total square feet
- Three bedrooms & 2 ½ baths
- Spacious sunroom
- Open concept with beamed ceiling
- Stone fireplace with concrete mantel
- Kitchen with granite counter tops
- Custom white oak hardwood floor
- Covered patio
- Master bath with walk-in zero entrance shower and his & her vanity
- Oversized three stall garage
- Custom moldings and trims
- Marvin windows with new Ebony color
- Full basement (blasted)
 VanDerKamp Home Builders
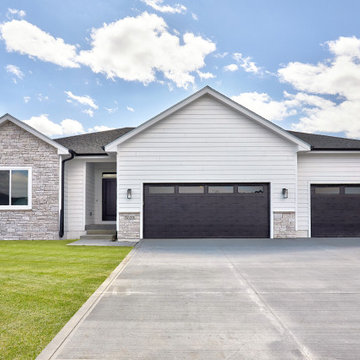
WOW! This gorgeous VanDerKamp Home Builders' ranch home features over 3040 SF of living space w/ 5 BRs & backs to the High Trestle Trail multi-use/bike trail. The open floor plan has great functionality w/ 3 BRs on the main level & lots of natural lighting. Spacious kitchen w/ soft-close oyster (light grey) painted cabinets, quartz countertops, under-cabinet lighting, backsplash & large island w/ solid surface for food prep and/or entertaining. Great room w/ large windows, electric FP, floating shelves & luxury vinyl floors for easy maintenance. Dining area w/ slider leads out to the maintenance-free covered deck. Master BA w/ tiled shower, double vanity, toilet room & spacious master closet leading to laundry room w/ folding counter & drop zone off 3 car garage entry. LL w/ family room w/ partial daylight windows, wet bar, 2 BRs & BA. Large garage w/main stall at 22' X 23' & 3rd stall at 14' X 30.' Fully sodded yard & passive radon system.
3