
Search results for "Spacious vans" in Home Design Ideas
 Van's Lumber & Custom Builders, Inc.
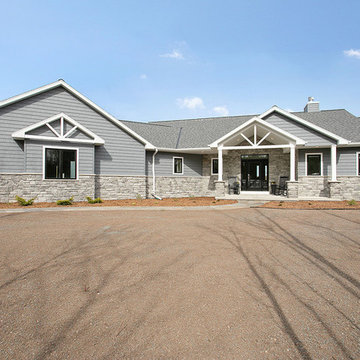
This stunning design by Van’s Lumber makes extraordinary use of modest square footage. The home features 2,378 square feet of finished living space. The spacious kitchen and family room serve as the heart of the home. The home is great for a private retreat or entertaining friends. The sunroom allows you to enjoy the wooded surroundings in the comfort of indoor living.
- 2,378 total square feet
- Three bedrooms & 2 ½ baths
- Spacious sunroom
- Open concept with beamed ceiling
- Stone fireplace with concrete mantel
- Kitchen with granite counter tops
- Custom white oak hardwood floor
- Covered patio
- Master bath with walk-in zero entrance shower and his & her vanity
- Oversized three stall garage
- Custom moldings and trims
- Marvin windows with new Ebony color
- Full basement (blasted)
 BKC Kitchen and Bath
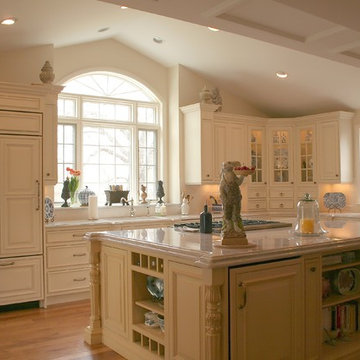
The client of this beautiful, spacious home had dreams of a bright, white kitchen with cabinets and shelves to showcase her porcelain glass collectibles. Features include custom cabinetry by Crystal Cabinet Works, inset doors with beaded face frames. The perimeter color is Bisque paint on Maple with a Van Dyke Brown highlight. The island is a soft yellow custom color, also with a Van Dyke Brown highlight. Countertops are White Macaubus granite.
Design by Jennifer Rogers
 European Design Interiors
Andre Van Rensburg
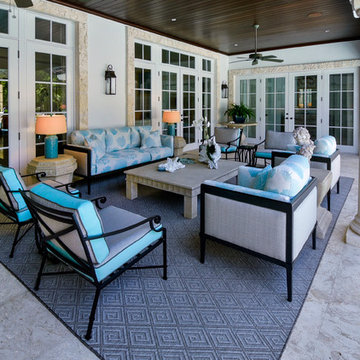
Patio kitchen - huge transitional backyard tile patio kitchen idea in Miami with a roof extension
Patio kitchen - huge transitional backyard tile patio kitchen idea in Miami with a roof extension
Find the right local pro for your project
 Van's Lumber & Custom Builders, Inc.
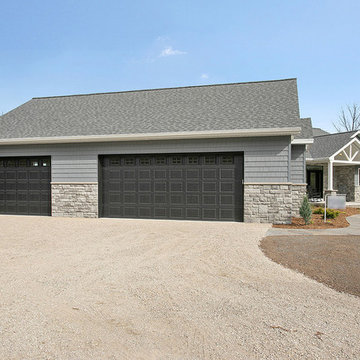
This stunning design by Van’s Lumber makes extraordinary use of modest square footage. The home features 2,378 square feet of finished living space. The spacious kitchen and family room serve as the heart of the home. The home is great for a private retreat or entertaining friends. The sunroom allows you to enjoy the wooded surroundings in the comfort of indoor living.
- 2,378 total square feet
- Three bedrooms & 2 ½ baths
- Spacious sunroom
- Open concept with beamed ceiling
- Stone fireplace with concrete mantel
- Kitchen with granite counter tops
- Custom white oak hardwood floor
- Covered patio
- Master bath with walk-in zero entrance shower and his & her vanity
- Oversized three stall garage
- Custom moldings and trims
- Marvin windows with new Ebony color
- Full basement (blasted)
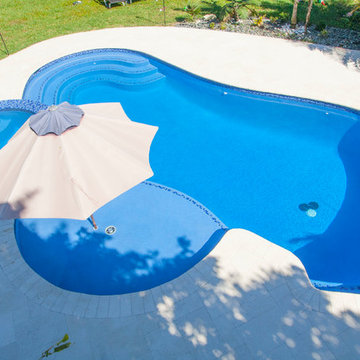
 Van Kirk & Sons Pools and Spas
This beautiful pool and spa is the perfect size and really accentuates this spacious backyard. The interior is our Van Kirk Super Blue and the sunshelf with raised spa add the perfect elegance and flair!
 Van's Lumber & Custom Builders, Inc.
This stunning design by Van’s Lumber makes extraordinary use of modest square footage. The home features 2,378 square feet of finished living space. The spacious kitchen and family room serve as the heart of the home. The home is great for a private retreat or entertaining friends. The sunroom allows you to enjoy the wooded surroundings in the comfort of indoor living.
- 2,378 total square feet
- Three bedrooms & 2 ½ baths
- Spacious sunroom
- Open concept with beamed ceiling
- Stone fireplace with concrete mantel
- Kitchen with granite counter tops
- Custom white oak hardwood floor
- Covered patio
- Master bath with walk-in zero entrance shower and his & her vanity
- Oversized three stall garage
- Custom moldings and trims
- Marvin windows with new Ebony color
- Full basement (blasted)
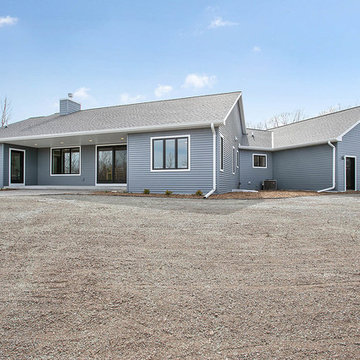 Van's Lumber & Custom Builders, Inc.
This stunning design by Van’s Lumber makes extraordinary use of modest square footage. The home features 2,378 square feet of finished living space. The spacious kitchen and family room serve as the heart of the home. The home is great for a private retreat or entertaining friends. The sunroom allows you to enjoy the wooded surroundings in the comfort of indoor living.
- 2,378 total square feet
- Three bedrooms & 2 ½ baths
- Spacious sunroom
- Open concept with beamed ceiling
- Stone fireplace with concrete mantel
- Kitchen with granite counter tops
- Custom white oak hardwood floor
- Covered patio
- Master bath with walk-in zero entrance shower and his & her vanity
- Oversized three stall garage
- Custom moldings and trims
- Marvin windows with new Ebony color
- Full basement (blasted)
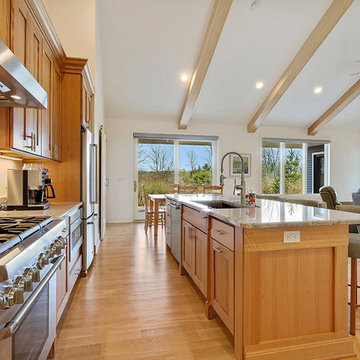 Van's Lumber & Custom Builders, Inc.
This stunning design by Van’s Lumber makes extraordinary use of modest square footage. The home features 2,378 square feet of finished living space. The spacious kitchen and family room serve as the heart of the home. The home is great for a private retreat or entertaining friends. The sunroom allows you to enjoy the wooded surroundings in the comfort of indoor living.
- 2,378 total square feet
- Three bedrooms & 2 ½ baths
- Spacious sunroom
- Open concept with beamed ceiling
- Stone fireplace with concrete mantel
- Kitchen with granite counter tops
- Custom white oak hardwood floor
- Covered patio
- Master bath with walk-in zero entrance shower and his & her vanity
- Oversized three stall garage
- Custom moldings and trims
- Marvin windows with new Ebony color
- Full basement (blasted)
 Van's Lumber & Custom Builders, Inc.
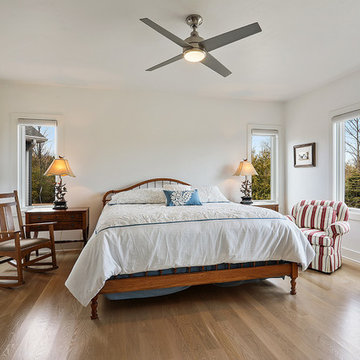
This stunning design by Van’s Lumber makes extraordinary use of modest square footage. The home features 2,378 square feet of finished living space. The spacious kitchen and family room serve as the heart of the home. The home is great for a private retreat or entertaining friends. The sunroom allows you to enjoy the wooded surroundings in the comfort of indoor living.
- 2,378 total square feet
- Three bedrooms & 2 ½ baths
- Spacious sunroom
- Open concept with beamed ceiling
- Stone fireplace with concrete mantel
- Kitchen with granite counter tops
- Custom white oak hardwood floor
- Covered patio
- Master bath with walk-in zero entrance shower and his & her vanity
- Oversized three stall garage
- Custom moldings and trims
- Marvin windows with new Ebony color
- Full basement (blasted)
 BKC Kitchen and Bath
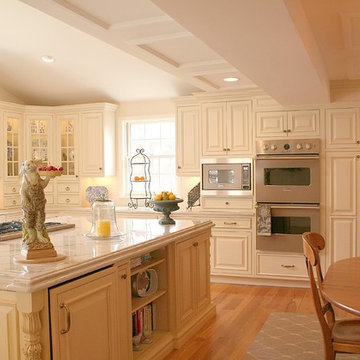
The client of this beautiful, spacious home had dreams of a bright, white kitchen with cabinets and shelves to showcase her porcelain glass collectibles. Features include custom cabinetry by Crystal Cabinet Works, inset doors with beaded face frames. The perimeter color is Bisque paint on Maple with a Van Dyke Brown highlight. The island is a soft yellow custom color, also with a Van Dyke Brown highlight. Countertops are White Macaubus granite.
Design by Jennifer Rogers
 Van's Lumber & Custom Builders, Inc.
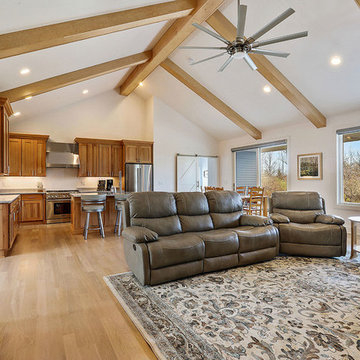
This stunning design by Van’s Lumber makes extraordinary use of modest square footage. The home features 2,378 square feet of finished living space. The spacious kitchen and family room serve as the heart of the home. The home is great for a private retreat or entertaining friends. The sunroom allows you to enjoy the wooded surroundings in the comfort of indoor living.
- 2,378 total square feet
- Three bedrooms & 2 ½ baths
- Spacious sunroom
- Open concept with beamed ceiling
- Stone fireplace with concrete mantel
- Kitchen with granite counter tops
- Custom white oak hardwood floor
- Covered patio
- Master bath with walk-in zero entrance shower and his & her vanity
- Oversized three stall garage
- Custom moldings and trims
- Marvin windows with new Ebony color
- Full basement (blasted)
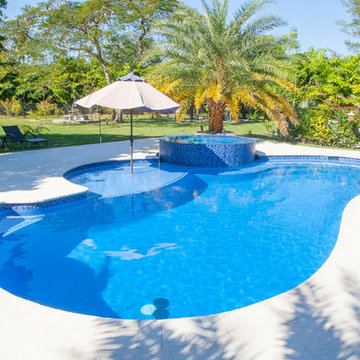 Van Kirk & Sons Pools and Spas
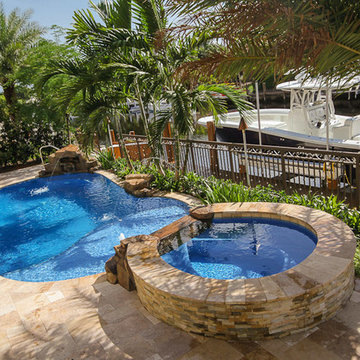
This beautiful pool and spa is the perfect size and really accentuates this spacious backyard. The interior is our Van Kirk Super Blue and the sunshelf with raised spa add the perfect elegance and flair!
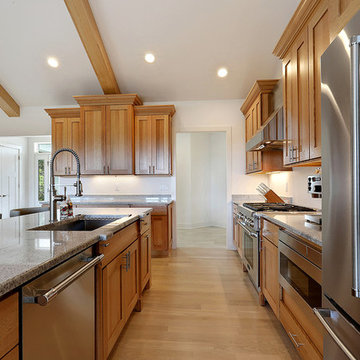 Van's Lumber & Custom Builders, Inc.
This stunning design by Van’s Lumber makes extraordinary use of modest square footage. The home features 2,378 square feet of finished living space. The spacious kitchen and family room serve as the heart of the home. The home is great for a private retreat or entertaining friends. The sunroom allows you to enjoy the wooded surroundings in the comfort of indoor living.
- 2,378 total square feet
- Three bedrooms & 2 ½ baths
- Spacious sunroom
- Open concept with beamed ceiling
- Stone fireplace with concrete mantel
- Kitchen with granite counter tops
- Custom white oak hardwood floor
- Covered patio
- Master bath with walk-in zero entrance shower and his & her vanity
- Oversized three stall garage
- Custom moldings and trims
- Marvin windows with new Ebony color
- Full basement (blasted)
 BKC Kitchen and Bath
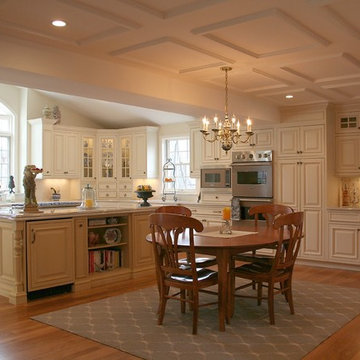
The client of this beautiful, spacious home had dreams of a bright, white kitchen with cabinets and shelves to showcase her porcelain glass collectibles. Features include custom cabinetry by Crystal Cabinet Works, inset doors with beaded face frames. The perimeter color is Bisque paint on Maple with a Van Dyke Brown highlight. The island is a soft yellow custom color, also with a Van Dyke Brown highlight. Countertops are White Macaubus granite.
Design by Jennifer Rogers
 Van's Lumber & Custom Builders, Inc.
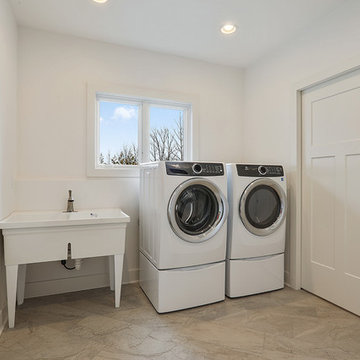
This stunning design by Van’s Lumber makes extraordinary use of modest square footage. The home features 2,378 square feet of finished living space. The spacious kitchen and family room serve as the heart of the home. The home is great for a private retreat or entertaining friends. The sunroom allows you to enjoy the wooded surroundings in the comfort of indoor living.
- 2,378 total square feet
- Three bedrooms & 2 ½ baths
- Spacious sunroom
- Open concept with beamed ceiling
- Stone fireplace with concrete mantel
- Kitchen with granite counter tops
- Custom white oak hardwood floor
- Covered patio
- Master bath with walk-in zero entrance shower and his & her vanity
- Oversized three stall garage
- Custom moldings and trims
- Marvin windows with new Ebony color
- Full basement (blasted)
 BKC Kitchen and Bath
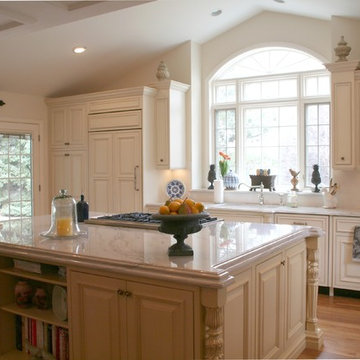
The client of this beautiful, spacious home had dreams of a bright, white kitchen with cabinets and shelves to showcase her porcelain glass collectibles. Features include custom cabinetry by Crystal Cabinet Works, inset doors with beaded face frames. The perimeter color is Bisque paint on Maple with a Van Dyke Brown highlight. The island is a soft yellow custom color, also with a Van Dyke Brown highlight. Countertops are White Macaubus granite.
Design by Jennifer Rogers
 BKC Kitchen and Bath
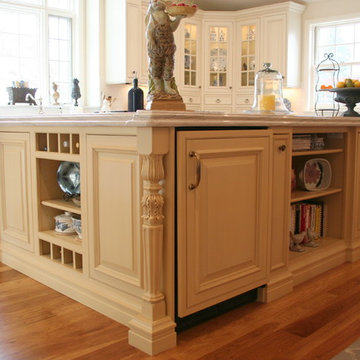
The client of this beautiful, spacious home had dreams of a bright, white kitchen with cabinets and shelves to showcase her porcelain glass collectibles. Features include custom cabinetry by Crystal Cabinet Works, inset doors with beaded face frames. The perimeter color is Bisque paint on Maple with a Van Dyke Brown highlight. The island is a soft yellow custom color, also with a Van Dyke Brown highlight. Countertops are White Macaubus granite.
Design by Jennifer Rogers
2