
Search results for "Spanning" in Home Design Ideas
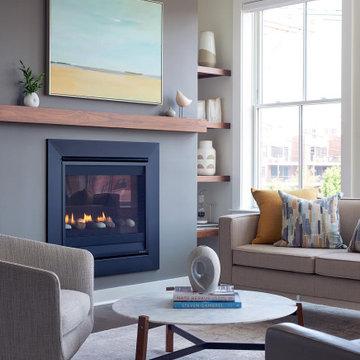
 Fiore Interiors
Modern Maine condo design by Fiore Interiors
Transitional living room photo in Portland Maine
Transitional living room photo in Portland Maine


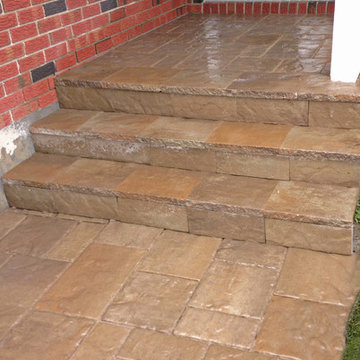
 Life Long Landscaping
This porch was in bad shape due to the harsh winters and the salts we use. We opted for a concrete overlay system by Techo-Bloc to protect and increase the life span of this porch at a much reduced cost.
Find the right local pro for your project
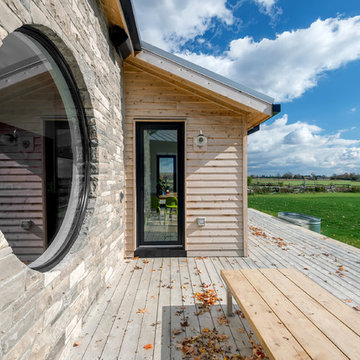
 Roundabout Studio Inc.
A covered front porch spans the entire width of the house’s social wing with the main entrance announced by two large doors at its centre.
Photographer: Andrew Snow
 Pacific Coast Builders, Inc.

Modern Farmhouse style with a mix of board & batten and lap siding. A gorgeous front deck made with thermally-treated wood spans from the street up to the custom, White Oak front entry door. White brick cladding is a beautiful matching touch and wraps the chimney and bases of the posts that support the front entry and carport.
Photo by Molly Rose Photography
 Nautilus Homes
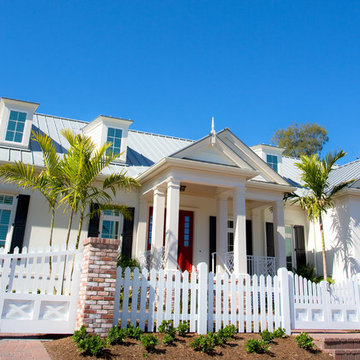
This is a very well detailed custom home on a smaller scale, measuring only 3,000 sf under a/c. Every element of the home was designed by some of Sarasota's top architects, landscape architects and interior designers. One of the highlighted features are the true cypress timber beams that span the great room. These are not faux box beams but true timbers. Another awesome design feature is the outdoor living room boasting 20' pitched ceilings and a 37' tall chimney made of true boulders stacked over the course of 1 month.
 Jessy Mateer Woodworking
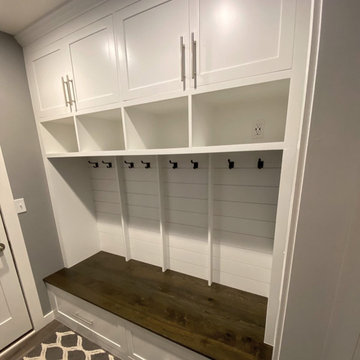
Built In Mudroom Lockers
Rustic White Oak bench stained to match other projects in the home that I have done for the customer. Soft close drawers and doors. Installed in back of the open storage spaces are USB outlets for charging devices and flashlights. This piece is painted with a urethane trim paint from Sherwin Williams, and caulked with color match caulking to give it the true built in feel. Crown molding was installed at the top to take this piece all the way to the ceiling. This project added a lot of usable space to this small entry, and lots of organization.
 Dig Your Garden Landscape Design
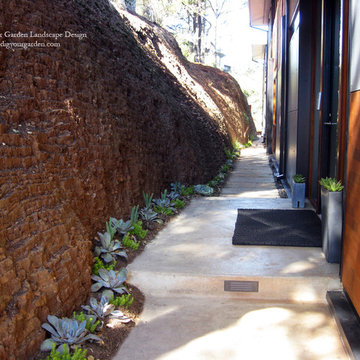
Colorful groupings of succulents brighten the pathway to this Sausalito home's entrance spanning about 150 feet. Their colors and textures compliment the dramatic natural chert rock wall.
Photos and Landscape Design © Eileen Kelly, Dig Your Garden Landscape Design.
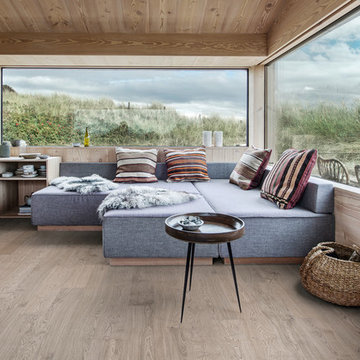
 Kahrs
KahrsShown: Kährs Lux Sky wood flooring
Kährs have launched two new ultra-matt wood flooring collections, Lux and Lumen. Recently winning Gold for 'Best Flooring' at the 2017 House Beautiful Awards, Kährs' Lux collection includes nine one-strip plank format designs in an array of natural colours, which are mirrored in Lumen's three-strip designs.
The new surface treatment applied to the designs is non reflective; enhancing the colour and beauty of real wood, whilst giving a silky, yet strong shield against wear and tear.
Emanuel Lidberg, Head of Design at Kährs Group, says,
“Lux and Lumen have been developed for design-led interiors, with abundant natural light, for example with floor-to-ceiling glazing. Traditional lacquer finishes reflect light which distracts from the floor’s appearance. Our new, ultra-matt finish minimizes reflections so that the wood’s natural grain and tone can be appreciated to the full."
The contemporary Lux Collection features nine floors spanning from the milky white "Ash Air" to the earthy, deep-smoked "Oak Terra". Kährs' Lumen Collection offers mirrored three strip and two-strip designs to complement Lux, or offer an alternative interior look. All designs feature a brushed effect, accentuating the natural grain of the wood. All floors feature Kährs' multi-layered construction, with a surface layer of oak or ash.
This engineered format is eco-friendly, whilst also making the floors more stable, and ideal for use with underfloor heating systems. Matching accessories, including mouldings, skirting and handmade stairnosing are also available for the new designs.
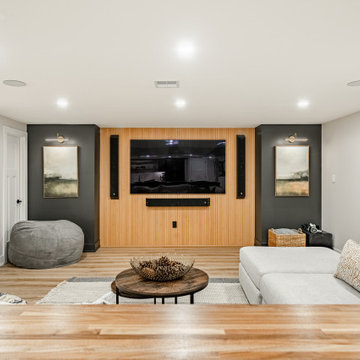
 Craftsworth Construction
When this Chester Springs family came to Craftsworth Construction, they had a vision: transform an unfinished basement into a true extension of their home — a space where they could entertain, relax, host game nights, and still have room for the kids. What we delivered exceeded every expectation.
This full basement finish spans multiple defined zones, each with its own purpose and personality, yet all flowing seamlessly together in an open-concept layout. Every detail was intentional. Every material was selected for both beauty and durability. The result is one of the most complete and well-executed basement transformations we've built in Chester County.
The Wet Bar & Kitchenette
The centerpiece of the entertainment side of the basement is a fully custom wet bar and kitchenette that rivals an upstairs kitchen in both form and function. Dark charcoal shaker cabinets with brushed brass pulls line the walls, framing a dramatic white quartzite stone backsplash that runs full height. Live-edge floating shelves add warmth and texture against the stone. A stainless undermount sink sits beneath a matte black and gold pull-down faucet, and the countertops throughout are a gorgeous veined quartz. Appliances include a full-size stainless French door refrigerator, dishwasher, wine cooler, and a microwave drawer built into the island. A large waterfall island with seating for four anchors the space and separates the working kitchen from the entertainment area. A dramatic hand-hewn wood beam runs overhead, tying the rustic and modern elements together.
The Dry Bar & TV Bar
On the opposite side of the open space sits a sleek dry bar with a butcher block top and dark charcoal base, perfectly positioned in front of the media wall. Four swivel bar stools with wood backs face the TV, creating a natural watch-the-game setup that's as functional as it is good-looking. This bar serves as the connector between the lounge and the game room, keeping the flow of the space intuitive and social.
The Media Lounge
The living area features a custom slatted wood accent wall with a large wall-mounted TV, in-wall speakers, and a soundbar — all framed by the warm natural tone of the slat panels against the deep charcoal accent wall. Brass wall sconces flank the TV wall, and a large sectional with a round wood coffee table creates a cozy, cinema-quality hangout space. A black sliding barn door with frosted glass panels leads to the fitness room, adding an industrial-modern touch while keeping the space flexible.
The Game Room
Dedicated to fun, the game room features a full-size pool table, dart board cabinet, cue rack, and wall-to-wall sports memorabilia including a framed Eagles jersey. A corner L-shaped floating wood shelf wraps the back wall, perfect for drinks and gear during a game. The deep charcoal paint and recessed lighting keep the vibe right.
The Bathroom
The basement bathroom is a full showstopper. A dark wood vanity with quartz countertop and brass pulls sits beneath a gold-framed rectangular mirror flanked by brass sconces. The frameless glass walk-in shower is tiled floor to ceiling in vertical white subway tile with a built-in niche and a brass thermostatic valve. A vertical shiplap accent wall behind the toilet adds a designer touch that elevates the entire room.
The Fitness Room
Accessed through the barn door from the lounge, the fitness room is clean and bright with its own wall-mounted TV, recessed lighting, and egress window. It's private enough to feel like a dedicated gym but connected enough to stay part of the home.
The Kids' Playroom
No detail was overlooked — even the space beneath the stairs was converted into a functional kids' playroom with built-in shelving, a Lego table, and a chalkboard easel. A smart use of square footage that the whole family can enjoy.
The Pantry
A pair of oversized custom barn-style double doors in matte black open to reveal a full walk-in pantry with white built-in shelving. Closed, the doors look like a bold design feature. Open, they reveal serious organized storage.
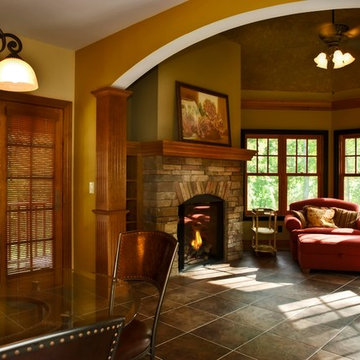
 Shrock Premier Custom Construction
Shrock Premier Custom Construction takes pride in building homes with timeless, classic style. This custom home combines both a spacious open concept, yet also provides cozy areas full of warmth. The flowing floorplan allows everyone to be together, yet offers quiet corners of retreat. Another wonderful aspect of this charmer is its connection with the outdoors. The owners wanted to take advantage of the lush surroundings and Shrock Premier creatively created areas on all levels to enjoy the outdoors. Just imagine sitting by the warm fireplace during the winter watching the snow fall or enjoying a relaxing hot tub on the deck overlooking the trees and water below. Windows which span the back of the home are beautifully trimmed and bring in lots of light and natural beauty. The cabinetry detail of this inviting home is also memorable as well as all the timeless finishing touches. Let us make your dreams come true!
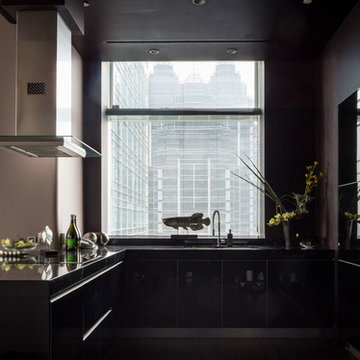
 MGM Kitchens
MGM Kitchens is a specialist in interior designing of both commercial establishments & residences modular kitchen in gurgaon. Started in 2005 in Delhi/ NCR, we are a leading manufacturer, supplier & installer of superior quality modular kitchen in gurgaon, a true value for money. Since the day of our inception we are one stop destination for all kind of modular kitchen, wardrobe, accessories and kitchen appliances in gurgaon.

 Century Stair Company
This innovative three-story staircase showcases engineering and design in perfect harmony. Each level cantilevers from two central spine beams, creating a floating effect that spans the entire vertical space. Thick dark-stained oak treads appear to hover without visible support, while the absence of risers maintains complete transparency.
The defining feature is the glass landings at each level. Combined with the open-riser design, these transparent platforms allow natural light to cascade freely through the stairwell and into adjacent living areas. The result is an ultra-modern staircase that transforms vertical circulation into a study of light and space.
1976-2026 © Century Stair Company
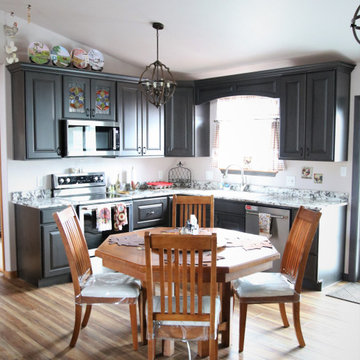
 French Creek Designs Kitchen & Bath Design Center
Client Kitchen Remodel 126 beautifully designed in Knotty Maple cabinets with a stain and glaze. Kitchen renovation objective for this client was better utilized cabinet storage. Including increasing the floor traffic within the kitchen. Clients new home included a large center island which took up to much a large span of space in the kitchen. Including no functional cabinet space. In discussing the clients kitchen, they described it as in need of a huge facelift. Kitchen designer assisted in creating a new kitchen layout removing the large overwhelming island and reestablishing cabinet space into more feasible space.
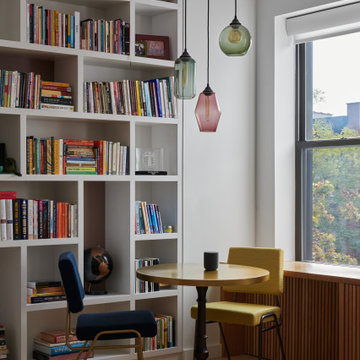
 kimberly peck architect
For this project, we transformed the top floor of a Park Slope brownstone into a modern, lightfilled
home tailored to the needs of a busy couple. The original space was outdated and lacked
cohesion, so our design focused on creating a harmonious and functional layout that reflects the
clients’ lifestyle while introducing moments of drama and creativity.
At the heart of the penthouse is an open-concept dining room, living room, and kitchen. The
living room accommodates multiple areas, including a cozy seating nook illuminated by
multicolored glass pendant lights. A dramatic custom-built feature spans the entire length of the
living room, integrating storage, display areas, and a unique guardwall that separates the
staircase to the couple's rooftop garden from the living space. This built-in showcases a dynamic
geometric design, with select sections backed in soft mauve for depth and visual interest. Along
the front of the space, a bespoke oak window seat with modern slatted wood fronts conceals the
AC and radiators while providing ample storage. The main seating area centers around a creamy
marble fireplace surround, a refined focal point in the living area. Wide-plank oak flooring
extends throughout the apartment and up the staircase, where a minimal aesthetic enhances the
clean, modern feel.
The kitchen continues the theme of modern sophistication with a palette of soft white lacquered
lower cabinets and oak upper cabinetry. The countertops and backsplash are crafted from a
striking quartzite in cream, peach, and mauve tones, adding a subtle vibrancy to the space. A
cream-enameled range takes center stage, complemented by a hidden coffee station and a
dedicated cabinet for AV supplies, ensuring a clutter-free aesthetic.
The hall guest bathroom is a playful yet refined mix of materials and textures. Peach-toned
concrete tiles cover the walls, while the floor features cream zellige tiles. Brass fixtures, a brass
mirror, and a brass wall sconce lend a touch of warmth and luxury, harmonizing with the custom
pecan-veneered vanity and custom concrete sink,
The primary bedroom suite is a serene retreat, painted in a rich, deep blue that sets a calming
tone. Accessed through a bespoke millwork closet, the ensuite bathroom is a small yet striking
space, showcasing impeccable craftsmanship. The rear wall of the shower is clad in floor-toceiling
slabs of light blue quartzite, creating a dramatic focal point visible from the bedroom.
This quartzite extends seamlessly to form a sculptural bench within the shower, which transitions
outward into a custom sink. Beneath the sink, two wood drawers provide discreet storage. The
remaining walls are finished in soft beige Moroccan tadelakt plaster, adding a warm contrast to
the cool tones of the quartzite.
This Park Slope penthouse is a carefully curated blend of modern elegance and thoughtful
functionality, with bespoke details and rich materiality that celebrate both the character of the
space and the needs of its owners.
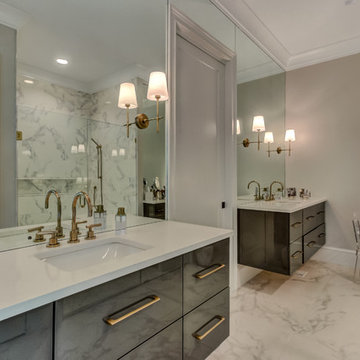
 Alair Homes Savannah - The Strong Group
This interior renovation project took a traditional home in The Landings to a mid-century showpiece. There is a beautiful floating staircase as a focal point in the open floor plan. The black marble fireplace surround is a dramatic feature that spans both levels of this home. A folding door in the eating nook allows for easy access to the terraced back patio and two story sunroom provides great natural light in the living spaces of the home. A hidden door in the hall closet allows access to the technology of the home.
 SGDI - Sarah Gallop Design Inc.
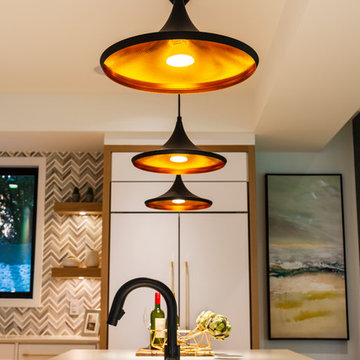
This modern kitchen features wood valances and gables to capture tall cabinet walls as well as fridges, pantries and wall ovens integrated for a streamlined contemporary look.
Two work triangles allow for collaborative cooking, and the span of a 10’4 Island with waterfall edge, makes the space very comfortable. The sleek shark-nose edge applied to the quartz tops extends to the perimeter counters and throughout the spice kitchen as well. The modern look of this unique finish is complimented by a statement making natural marble chevron backsplash tile.
Combination of painted white perimeter, wood valance and gable details, and painted blue island crowned with gold finished cabinet hardware and lighting fixture details lend warmth and contrast to the contemporary artistic space.
photo: Paul Grdina Photography
 Schumacher Homes
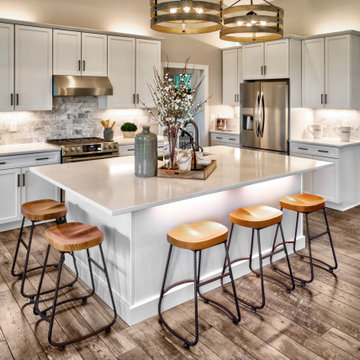
Built by Schumacher Homes, America's Largest Custom Home Builder, this stunning Santa Barbara American Tradition model home in Columbia, South Carolina, effortlessly balances classic architectural character with contemporary modern design. It is no wonder this spacious open-concept layout is a homeowner favorite, keeping families connected across shared living spaces while offering a peaceful, private retreat for parents. The main living areas feature stunning vaulted ceilings anchored by rich structural box beams spanning the great room and kitchen, beautifully drawing the eye upward. Elevated interior design elements, including custom wood plank walls and crisp shiplap ceiling details, bring incredible texture and high-end architectural detail to the space. The gourmet kitchen boasts an expansive walk-in pantry uniquely designed with its own window, flooding the storage area with natural light. Designed with unparalleled convenience in mind, the smart floor plan features a direct-access layout where the main laundry room connects seamlessly into the massive walk-in closet of the luxurious primary suite.
Serving as the ultimate sanctuary, the quiet owner's retreat offers a private oasis to unwind. Off the main entry, a high-ceiling flex room with an impressive 11-foot plate height creates an airy, grand first impression. This versatile bonus space is open to interpretation—whether used as a formal dining room, a music room, or a kids' playroom—and currently displays a custom built-in desk and open shelving for maximum storage and a productive home office setup. Combining highly sought-after custom millwork, airy high ceilings, and an exceptionally practical family workflow, this customizable floor plan provides exceptional custom home inspiration for modern family living.
 California Closets of Michigan

When she’s not on location for photo shoots or soaking in inspiration on her many travels, creative consultant, Michelle Adams, masterfully tackles her projects in the comfort of her quaint home in Michigan. Working with California Closets design consultant, Janice Fischer, Michelle set out to transform an underutilized room into a fresh and functional office that would keep her organized and motivated. Considering the space’s visible sight-line from most of the first floor, Michelle wanted a sleek system that would allow optimal storage, plenty of work space and an unobstructed view to outside.
Janice first addressed the room’s initial challenges, which included large windows spanning two of the three walls that were also low to floor where the system would be installed. Working closely with Michelle on an inventory of everything for the office, Janice realized that there were also items Michelle needed to store that were unique in size, such as portfolios. After their consultation, however, Janice proposed three, custom options to best suit the space and Michelle’s needs. To achieve a timeless, contemporary look, Janice used slab faces on the doors and drawers, no hardware and floated the portion of the system with the biggest sight-line that went under the window. Each option also included file drawers and covered shelving space for items Michelle did not want to have on constant display.
The completed system design features a chic, low profile and maximizes the room’s space for clean, open look. Simple and uncluttered, the system gives Michelle a place for not only her files, but also her oversized portfolios, supplies and fabric swatches, which are now right at her fingertips.
 All Phase Building and Garages
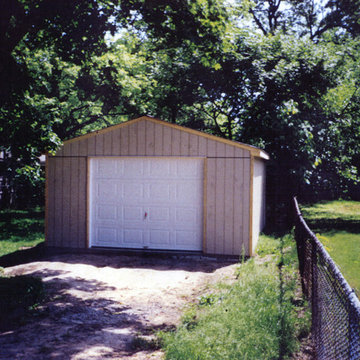
At All Phase, we offer you first-quality material, workmanship, and design in garages and buildings. We work very hard to make the appearance of your structure, garage, or building unique and styled to either match or complement your current home. Want more information? Visit us online at www.ToledoAllPhaseBuilding.com or Call us at (419) 472-5853 for a FREE Estimate today for your next home remodeling project! Our service area spans across Northwest Ohio and Southeastern Michigan and includes Toledo, Sylvania, Maumee, Perrysburg, Oregon, Monclova, Holland, Temperance, Lambertville, and more.
97