
Search results for "Special occasions" in Home Design Ideas
 Designer Appliances
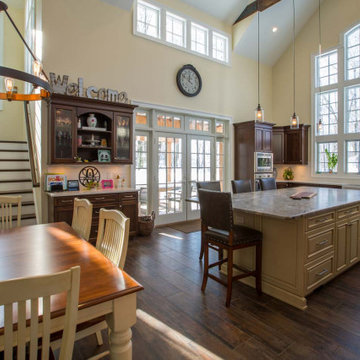
This cozy country kitchen is set in the middle of Rockaway Township NJ and designed by Creative Cabinet Designs. The project took several years since the surrounding rooms were also being renovated. The impressive exposed beam vaulted ceiling lets in tons of natural light during the day. The large center island is made of custom leathered granite and big enough for staging a buffet style feast for holidays or special occasions. The 6 burner Thermador range and vent also helps with cooking many different courses with the ability to conveniently cool and store food in the adjacent refrigerator/freezer columns.
 Ziman Development Inc
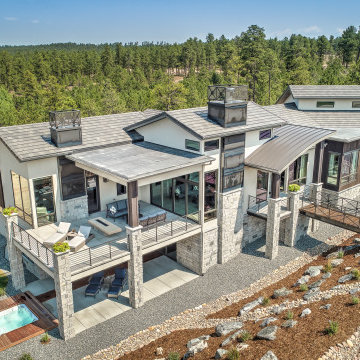
"About This Project: Imagine waking up to breathtaking views of nature, feeling like you've escaped to a remote mountain getaway every day. This is the feeling you get when you step into the master suite of this perfect mountain modern home, complete with 2,850 square feet of living space. The great room is designed for entertaining, with a large wood-burning fireplace as its centerpiece, and the kitchen is ideal for gathering with loved ones or hosting special occasions. Extend your gatherings to the spacious outdoor dining area and take in the fresh mountain air. The lower level living space is just as impressive, with striking steel and wood open tread stairs leading to an inviting recreation room that boasts a wine cellar transformed into a piece of art with a glass wall. The multimedia space, complete with billiards table and movie-watching areas, is perfect for entertaining guests or relaxing with loved ones. This mountain modern home truly has it all.
Ziman Development is a member of the Certified Luxury Builders Network.
Certified Luxury Builders is a network of leading custom home builders and luxury home and condo remodelers who create 5-Star experiences for luxury home and condo owners from New York to Los Angeles and Boston to Naples.
As a Certified Luxury Builder, Ziman Development is proud to feature photos of select projects from our members around the country to inspire you with design ideas. Please feel free to contact the specific Certified Luxury Builder with any questions or inquiries you may have about their projects. Please visit www.CLBNetwork.com for a directory of CLB members featured on Houzz and their contact information."
 MA Peterson Design Build, Inc.
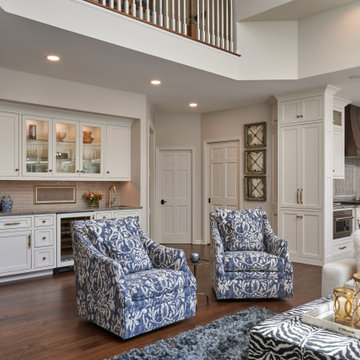
Nestled in the cozy neighborhood of Tonka Bay, this newly remodeled home is the model of charm and warmth, ideal for unforgettable holidays, cherished gatherings, and memorable special occasions. The thoughtfully designed kitchen boasts ample space and convenient access to the deck, where a breathtaking two-story fireplace brings forth an enchanting ambiance that leaves guests in awe. Abundant natural light floods through expansive windows, gracefully illuminating the public spaces while offering picturesque views of the surrounding beauty. Prepare to be captivated by the seamless flow, inviting ambiance, and captivating vistas this remarkable home has to offer.
Find the right local pro for your project
 HIGOLD Outdoor Furniture
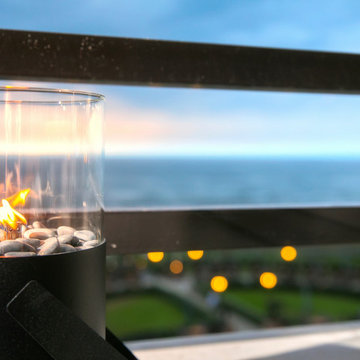
It is a luxury hotel located in Noordwijk aan Zee, a coastal town in the Netherlands.The hotel is situated on the shores of the North Sea and offers stunning views of the beach and the surrounding area. Grand Hotel Huis ter Duin is a five-star hotel. It is recognized for its high level of luxury, amenities, and service, which align with the criteria for a five-star rating.
Grand Hotel Huis ter Duin is known for its elegance, exceptional service, and extensive facilities.It has been a prominent landmark since its establishment in 1885 and has hosted many high-profile events and guests over the years.The hotel features a range of luxurious accommodations, including rooms, suites, and penthouses, all furnished with upscale amenities and stylish decor.
HIGOLD's outdoor furniture is also a partner of the five-star hotel.The hotel is decorated with HIGOLD‘s outdoor furniture, and the furniture in the picture is from HIGOLD.
The hotel also offers various dining options, including several restaurants and bars that cater to different culinary preferences.Guests can enjoy fine dining experiences, international cuisine, or relax with a drink while taking in the panoramic views of the sea.
Grand Hotel Huis ter Duin is also well-known for its extensive conference and event facilities, making it a popular venue for corporate gatherings, weddings, and other special occasions.The hotel's dedicated staff ensures that guests have a memorable and comfortable stay, and the location provides easy access to the beach and nearby attractions.
Overall, Grand Hotel Huis ter Duin is a prestigious hotel that combines luxury, beauty, and excellent service to offer a memorable experience for its guests.

 41 West
"About This Project: Imagine waking up to breathtaking views of nature, feeling like you've escaped to a remote mountain getaway every day. This is the feeling you get when you step into the master suite of this perfect mountain modern home, complete with 2,850 square feet of living space. The great room is designed for entertaining, with a large wood-burning fireplace as its centerpiece, and the kitchen is ideal for gathering with loved ones or hosting special occasions. Extend your gatherings to the spacious outdoor dining area and take in the fresh mountain air. The lower level living space is just as impressive, with striking steel and wood open tread stairs leading to an inviting recreation room that boasts a wine cellar transformed into a piece of art with a glass wall. The multimedia space, complete with billiards table and movie-watching areas, is perfect for entertaining guests or relaxing with loved ones. This mountain modern home truly has it all.
41 West is a member of the Certified Luxury Builders Network.
Certified Luxury Builders is a network of leading custom home builders and luxury home and condo remodelers who create 5-Star experiences for luxury home and condo owners from New York to Los Angeles and Boston to Naples.
As a Certified Luxury Builder, 41 West is proud to feature photos of select projects from our members around the country to inspire you with design ideas. Please feel free to contact the specific Certified Luxury Builder with any questions or inquiries you may have about their projects. Please visit www.CLBNetwork.com for a directory of CLB members featured on Houzz and their contact information."

 Drury Design
THE SETUP
Once these empty nest homeowners decided to stay put, they knew a new kitchen was in order. Passionate about cooking, entertaining, and hosting holiday gatherings, they found their existing kitchen inadequate. The space, with its traditional style and outdated layout, was far from ideal. They longed for an elegant, timeless kitchen that was not only show-stopping but also functional, seamlessly catering to both their daily routines and special occasions with friends and family. Another key factor was its future appeal to potential buyers, as they’re ready to enjoy their new kitchen while also considering downsizing in the future.
Design Objectives:
Create a more streamlined, open space
Eliminate traditional elements
Improve flow for entertaining and everyday use
Omit dated posts and soffits
Include storage for small appliances to keep counters clutter-free
Address mail organization and phone charging concerns
THE REMODEL
Design Challenges:
Compensate for lost storage from omitted wall cabinets
Revise floorplan to feature a single, spacious island
Enhance island seating proximity for a more engaging atmosphere
Address awkward space above existing built-ins
Improve natural light blocked by wall cabinet near the window
Create a highly functional space tailored for entertaining
Design Solutions:
Tall cabinetry and pull-outs maximize storage efficiency
A generous single island promotes seamless flow and ample prep space
Strategic island seating arrangement fosters easy conversation
New built-ins fill arched openings, ensuring a custom, clutter-free look
Replace wall cabinet with lighted open shelves for an airy feel
Galley Dresser and Workstation offer impeccable organization and versatility, creating the perfect setup for entertaining with everything easily accessible.
THE RENEWED SPACE
The new kitchen exceeded every expectation, thrilling the clients with its revitalized, expansive design and thoughtful functionality. The transformation brought to life an open space adorned with marble accents, a state-of-the-art steam oven, and the seamless integration of the Galley Dresser, crafting a kitchen not just to be used, but to be cherished. This is more than a culinary space; it’s a new heart of their home, ready to host countless memories and culinary adventures.
Visual Comfort pendant light pair strikes over the large island.
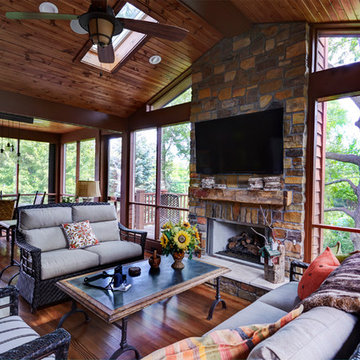
 TKS Design Group
Free ebook, Creating the Ideal Kitchen. DOWNLOAD NOW
This client wanted a complete update of their kitchen and came to us with several objectives. They wanted a larger island and easier access to the dining room. They also wanted to eliminate the existing cooktop location from the island and make the island larger. Because the existing space was not able to accommodate all those requests, we decided to eliminate the breakfast area and incorporate that space into the kitchen. By eliminating an existing bay window and making the kitchen sink window larger, we were able to make the new layout work without sacrificing any natural light. A French door to the newly added and adjoining sunroom and casual outdoor dining spot still allows for multiple dining options. And by enlarging the opening to the dining room, it allows for easier access to this space on a daily basis versus for special occasions only.
The client already had a large desk in the kitchen and spends a lot of time at this area. We were able to make the new desk even larger by moving the refrigerator to another area. The refrigerator is covered in decorative panels so that it blends nicely into the furniture look of the room. The larger island can now seat several people comfortably.
The room’s traditional feel was achieved by providing different finishes on the perimeter, island and desk cabinetry. Handmade gray backsplash tile, a combination of soapstone and Carrera marble give the space a classic appeal. Details provide interest – custom glass mullions, decorative wood hood and bronze hardware give the space character and charm.
Designed by: Susan Klimala, CKD, CBD
Interior Design by: Rachel Alcorn
Architect: Rick Rearick
Contractor: KJN Renovations
Photography by: Mike Kaskel
For more information on kitchen and bath design ideas go to: www.kitchenstudio-ge.com

Sponsored
Fredericksburg, OH

High Point Cabinets
Columbus' Experienced Custom Cabinet Builder | 4x Best of Houzz Winner

 Campagna Homes
"About This Project: Imagine waking up to breathtaking views of nature, feeling like you've escaped to a remote mountain getaway every day. This is the feeling you get when you step into the master suite of this perfect mountain modern home, complete with 2,850 square feet of living space. The great room is designed for entertaining, with a large wood-burning fireplace as its centerpiece, and the kitchen is ideal for gathering with loved ones or hosting special occasions. Extend your gatherings to the spacious outdoor dining area and take in the fresh mountain air. The lower level living space is just as impressive, with striking steel and wood open tread stairs leading to an inviting recreation room that boasts a wine cellar transformed into a piece of art with a glass wall. The multimedia space, complete with billiards table and movie-watching areas, is perfect for entertaining guests or relaxing with loved ones. This mountain modern home truly has it all.
Campagna Homes is a member of the Certified Luxury Builders Network.
Certified Luxury Builders is a network of leading custom home builders and luxury home and condo remodelers who create 5-Star experiences for luxury home and condo owners from New York to Los Angeles and Boston to Naples.
As a Certified Luxury Builder, Campagna Homes is proud to feature photos of select projects from our members around the country to inspire you with design ideas. Please feel free to contact the specific Certified Luxury Builder with any questions or inquiries you may have about their projects. Please visit www.CLBNetwork.com for a directory of CLB members featured on Houzz and their contact information."
 Lang's Kitchen & Bath
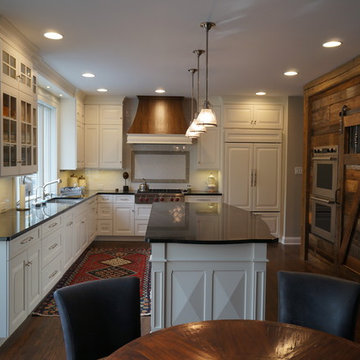
This beautiful kitchen design offers the perfect combination of old and new, using different materials and textures to create a unique design statement. It utilizes reclaimed barn beams and siding for the pantry, the barn door as the pantry door, and stone accents in the kitchen and living room. These rustic details along with the oak hood and hardwood floors create a warm, welcoming environment. The white cabinetry and island, ample lighting, and open plan design provide the ideal atmosphere for everyday use and special occasions.
 Royal Oaks Irrigation
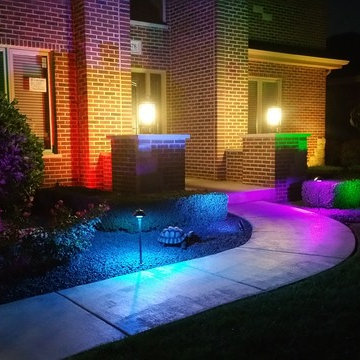
Luxor offers both zoning and dimming capabilities that provide virtually limitless design possibilities. Zoning allows lights to be programmed into preset themes, which can be activated for special occasions such as parties, or activities such as barbequing. Dimming allows lights to automatically emit any desired illumination percentage anytime, anywhere within a system.
 Mahu interiors
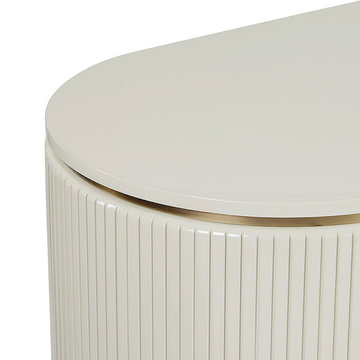
Mahu brass buffet.
Details.
MDF lasani in a deco gloss finish.
Stainless steel legs in a Brass finish.
Has adjustable levellers to adapt to varying floor levels.
2 cabinet doors open to 2 fixed shelves.
Rubber padding protects floors.
Purpose.
A buffet is designed to provide ample storage for your formal and special occasion dishes, flatware, and linens you'd usually use in a dining room. It also serves as a surface area for placing dishes or trays of food.
Why you'll love it
Ribbed cabinet doors add texture.
Two large doors open to reveal plenty of storage.
Brass gloss finish is love!
This piece is made-to-order as shown, and will be ready to ship in approximately 5 weeks all over Pakistan.
 Dream Coast Builders

Welcome to our project featuring a fusion of modern elegance and coastal charm, situated in the picturesque neighborhood of 33756 in Clearwater, Florida.
Step into a world of contemporary sophistication with our acrylic hexagon wall decor, setting the tone for a space that seamlessly blends style and innovation.
Explore our meticulously crafted cabinets and oven installations, designed to optimize functionality without compromising on aesthetic appeal.
Illuminate your home with the soft glow of our ceiling lamps and lights, creating an ambiance of warmth and comfort throughout.
Relax and unwind in our carefully curated selection of chairs and sofas, where comfort meets style in every detail.
Experience the epitome of luxury living with our custom homes, tailored to your unique vision and lifestyle preferences.
Discover the beauty of simplicity with our flat cabinets and floor tiles, creating a canvas for your personal design expression.
Welcome natural light and modern elegance with our glass and steel doors, seamlessly integrating indoor and outdoor spaces.
Expand your living space with our home additions, expertly crafted to enhance functionality and aesthetic appeal.
Add personality and charm to every room with our selection of home decor items, reflecting your individual style and taste.
Find inspiration and creativity with our interior ideas and remodeling concepts, transforming your house into a home that reflects your personality.
Indulge in healthy living with our juicer machine, bringing fresh and nutritious beverages into your daily routine.
Elevate your kitchen with our exquisite selection of kitchen sinks and taps, marrying style with practicality in every detail.
Transform your walls into works of art with our luxury painting services, adding a touch of sophistication to any space.
Experience the perfect fusion of style and functionality with our modern house designs and contemporary tables.
Create a cozy and inviting dining area with our selection of dining chairs, tables, and carpets, where every meal becomes a special occasion.
Welcome to your new home, where every detail is thoughtfully curated to inspire and delight, situated in the vibrant city of Tampa.
 SOMIYA CREATIONS
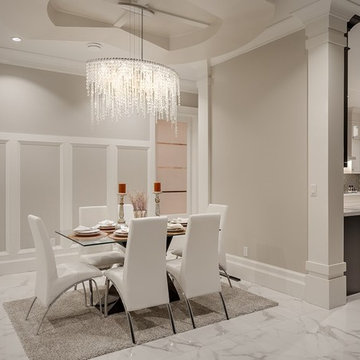
This is the formail dining space with a beautiful Swarovski chandelier to light up the space and had the touch of class to any meal on any special occasion.beautifull warm coloured walls, detailed wood moulding and white marble floors add elegance to the room.
 Irene Designs
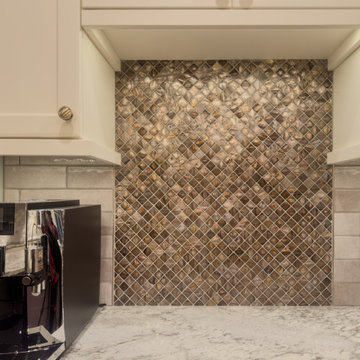
This stunning kitchen remodel seamlessly blends functionality and elegance while enhancing the connection to the outdoors. To create an open-concept space, we removed the wall between the kitchen and dining room, maximizing light and flow. The design highlights the beautiful cobblestone patio, outdoor kitchen, and firepit with expanded windows, including an enlarged sink window, a transom window above the sliding door, and an additional window that complements the dining room’s aesthetic.
The new kitchen layout includes two-tone cabinets—ivory and purple—that extend to the ceiling with lit upper glass sections for a striking effect. A large, multifunctional island features double rows of cabinets, a microwave drawer, a beverage cooler, a bar sink, and open shelving for culinary books. Additional elements include a built-in refrigerator, double ovens, a full-height pantry, a coffee center with glass displays, and a window bench with storage drawers. The custom oval dining table expands to accommodate the entire family for special occasions.
Luxurious touches like radiant-heated porcelain tile floors, a subway artisan tile backsplash with mother-of-pearl mosaic accents, motorized blinds, designer lighting, granite sinks, and brushed gold faucets and hardware complete the design. This kitchen is both functional and a showpiece, tailored for cooking, entertaining, and family gatherings.
 McKay Landscape Lighting
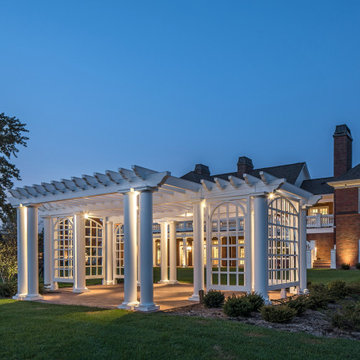
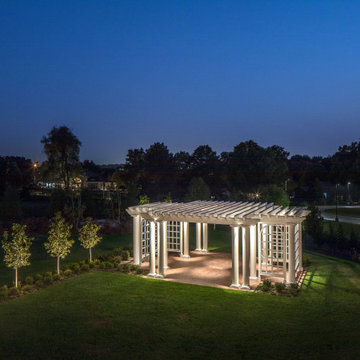
The downlight fixtures, custom painted to match the pergola, blend nicely and provide enough light for extended use as well as increase safety. A light in the center of the pergola is controlled by a separate switch, which the homeowners can turn on for special occasions or outdoor dining.
Go to the photo gallery:
www.mckaylighting.com/classic-colonial
 Irene Designs
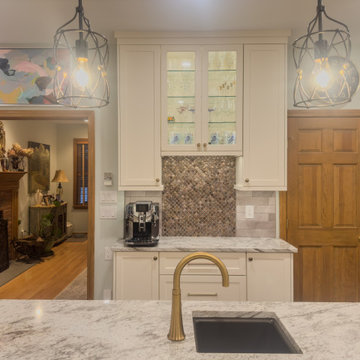
This stunning kitchen remodel seamlessly blends functionality and elegance while enhancing the connection to the outdoors. To create an open-concept space, we removed the wall between the kitchen and dining room, maximizing light and flow. The design highlights the beautiful cobblestone patio, outdoor kitchen, and firepit with expanded windows, including an enlarged sink window, a transom window above the sliding door, and an additional window that complements the dining room’s aesthetic.
The new kitchen layout includes two-tone cabinets—ivory and purple—that extend to the ceiling with lit upper glass sections for a striking effect. A large, multifunctional island features double rows of cabinets, a microwave drawer, a beverage cooler, a bar sink, and open shelving for culinary books. Additional elements include a built-in refrigerator, double ovens, a full-height pantry, a coffee center with glass displays, and a window bench with storage drawers. The custom oval dining table expands to accommodate the entire family for special occasions.
Luxurious touches like radiant-heated porcelain tile floors, a subway artisan tile backsplash with mother-of-pearl mosaic accents, motorized blinds, designer lighting, granite sinks, and brushed gold faucets and hardware complete the design. This kitchen is both functional and a showpiece, tailored for cooking, entertaining, and family gatherings.
 McKay Landscape Lighting
The downlight fixtures, custom painted to match the pergola, blend nicely and provide enough light for extended use as well as increase safety. A light in the center of the pergola is controlled by a separate switch, which the homeowners can turn on for special occasions or outdoor dining.
Go to the photo gallery:
www.mckaylighting.com/classic-colonial
 Michael Guthrie
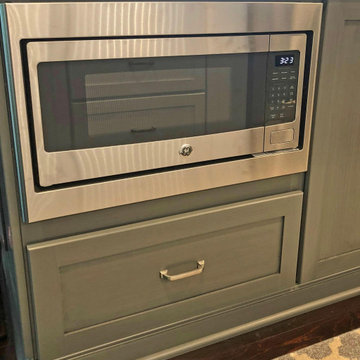
This transitional kitchen design has everything you need to create a comfortable, functional, and stylish space perfect for everything from casual family dinners to special occasions. The kitchen work space opens onto a dining area with a large table as well as a family room. The great room style kitchen includes Holiday Kitchens white perimeter cabinets, a custom wood hood, and island cabinetry in a contrasting finish. The kitchen cabinets are complimented by Richelieu hardware and a Prestige Quartz white countertop. The Marazzi backsplash is a stunning focal point in gray glass tile that injects personality into the design with color and texture. A Kohler white farmhouse sink with a Delta faucet sits in the island across from a seating area with barstools. The large island also incorporates extra storage and workspace, plus angled powerstrips and a built-in undercounter GE microwave. Capital Lighting fixtures offer targeted light in key areas and enhance the room's style with pendants over the island and chandeliers over the dining table. Warm wood flooring in a dark wood finish from Palmetto Road is perfect for this bright, open space and enhances the comfortable atmosphere of the room.
 Tati Goldstein Interior Design
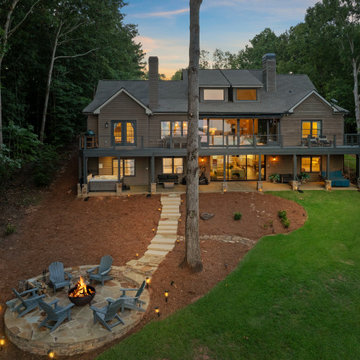
This stunning lakeside home is designed to embrace both luxury and nature, offering a seamless connection between indoor and outdoor living. The multi-level design provides expansive views of the lake and surrounding forest from every angle, with large windows and a spacious upper deck that invites natural light into the home. The outdoor staircase leads down to a cozy fire pit area, perfect for gatherings with friends and family.
The flagstone pathway, lined with ambient lighting, creates a welcoming approach to the fire pit and seating area, where Adirondack chairs encircle a large fire bowl, ideal for evenings spent under the stars. The covered lower patio provides a shaded retreat, featuring comfortable seating areas that allow for relaxation and enjoyment of the serene landscape, rain or shine.
The rich wood tones of the home's exterior blend harmoniously with the natural surroundings, giving it a rustic yet refined look. This property embodies the essence of lakeside living, balancing modern comforts with the timeless beauty of nature, making it a true sanctuary for both everyday living and special occasions.
 The New England Farm Table Co.
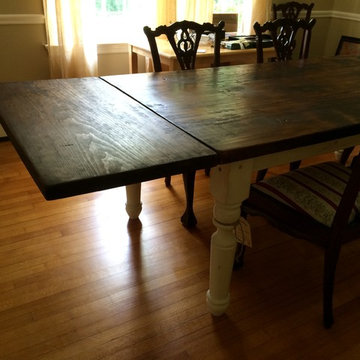
Rustic pine farm table stained a deep, warm brown with hand painted, distressed turned legs and 20" leaf to accommodate friends and family at holidays and special occasions.
22