
Search results for "Specially curated" in Home Design Ideas
 Missy Werbrich
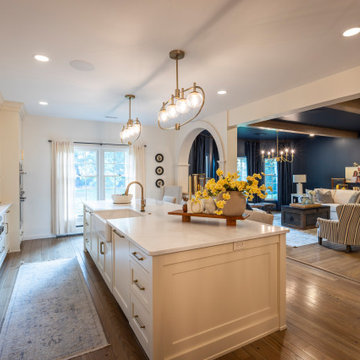
This project focused on creating a cohesive and elevated living space through detailed space planning, material selections, and curated furniture layouts. By visualizing the design early through renderings and scaled plans, the client was able to confidently move forward with a clear vision for the final outcome.
Interior designer in Cincinnati, Ohio specializing in residential remodels, detailed design plans, material selections, furniture planning, and collaboration with builders and contractors throughout the tri-state area.

 Serene Spaces Living
Redefine any corner of your home with our Waves Gold Rim Faceted Glass Vase! Made of premium glass, our cylindrical vase is topped with organic gold rim for a touch of opulence. A perfect way to decorate the table with both fresh and faux flowers, or to use simply as a stand alone decoration. Our adorable vase will add a little touch of elegance and distinction to your home style. This vase will look beautiful on your wedding reception tables, or any special event setup. It will go well with other glassware and look fab mixed in with gold vases and vessels. This glass vase works just well in traditional spaces as they do in modern spaces! They work as a versatile table ornament - use it with a candle or as a vase for pretty floral arrangements. Sold individually, the vase measures 4" Diameter & 11.5" Tall. You can count on quality, design, and manufacturing when you order from Serene Spaces Living products, where we curate everything with love.
 Classic Custom Wine Cellars
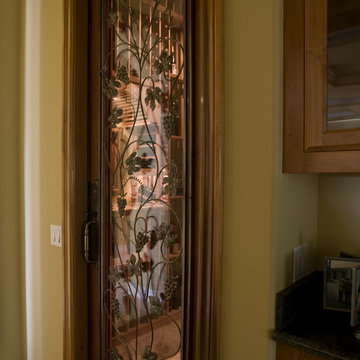
When you build a wine cellar, it should be so much more than purely functional. The perfect residential wine cellar will also reflect the style and personality of its owner, and this wine cellar door featuring a large glass insert and beautifully ornate iron decoration matches the decor in the home while, at the same time, standing out as something special. A peek through the glass at the beautiful racking inside tempts everyone who passes by to step inside and enjoy the carefully curated collection.
See more details on this and other styles of wine cellar doors at http://www.classiccustomwinecellars.com/custom-wine-cellar-doors-by-austin-experts/
Classic Custom Wine Cellars
1040 Water Hyssop Loop
Leander, TX 78641
(512) 588-5798
Find the right local pro for your project
 Serene Spaces Living
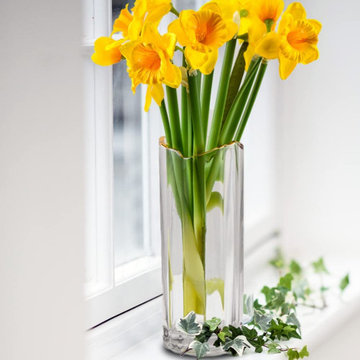
Redefine any corner of your home with our Waves Gold Rim Faceted Glass Vase! Made of premium glass, our cylindrical vase is topped with organic gold rim for a touch of opulence. A perfect way to decorate the table with both fresh and faux flowers, or to use simply as a stand alone decoration. Our adorable vase will add a little touch of elegance and distinction to your home style. This vase will look beautiful on your wedding reception tables, or any special event setup. It will go well with other glassware and look fab mixed in with gold vases and vessels. This glass vase works just well in traditional spaces as they do in modern spaces! They work as a versatile table ornament - use it with a candle or as a vase for pretty floral arrangements. You can count on quality, design, and manufacturing when you order from Serene Spaces Living products, where we curate everything with love.
 Fiorito Interior Design
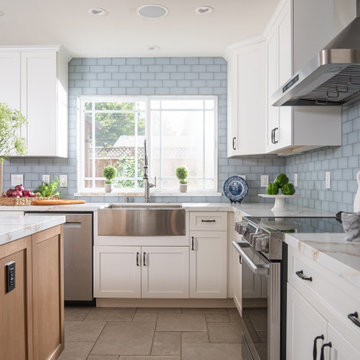
My clients approached this kitchen remodel hoping not only for improved functionality but for a space that invited comfort, warmth, and daily enjoyment. Their existing kitchen was limited in both layout and atmosphere where a small island barely larger than a podium offered little utility. An oversized double-width doorway at the rear of the room leading into the adjacent living space disrupted the flow, making furniture placement nearly impossible. They longed for a kitchen where cooking felt easy and intuitive, but also one where they could sit at the table with a book and a cup of tea, or host friends without feeling cramped or awkwardly positioned.
One of the most impactful decisions we made early on was to close off that extra-wide opening to the living room. Doing so allowed us to reclaim the wall, which not only improved circulation but also gave us the freedom to rethink the spacing of the kitchen and eat-in area. With that change, we could introduce a much larger island—truly functional this time—complete with generous workspace and storage. It became a true centerpiece for meal prep, casual dining, and gathering.
From there I turned my attention to layering in comfort, personality, and style. I curated a color palette of soft white, pale blue, light wood tones, and touches of sunshine yellow. This fresh and uplifting combination feels timeless and relaxed. We chose cabinetry with traditional Shaker-style doors, accented by black forged iron hardware for a subtle hint of contrast and authenticity. For the countertops we chose a Gold Calacatta-look quartz, bringing elegance and warmth with its soft veining and classic appeal.
To elevate the kitchen walls I selected a soft matte glass tile in a moody, sky-blue that blankets the backsplash, providing a gentle wash of color that’s calming and cohesive. On the floors I chose a limestone-look porcelain tile in a classic Versailles pattern as an homage to old English manor houses—bringing character and texture underfoot while remaining durable and low-maintenance for modern life.
Lastly I transformed the adjacent eat-in area into a cozy, multifunctional space. We added custom built-in bookshelves and a sideboard for serving and display—perfect for entertaining or simply making daily routines feel more special. A black iron picture light softly illuminates the buffet, lending a warm, ambient glow in the evenings. I carefully planned the seating arrangement to include a space-saving banquette along the wall, paired with a trestle-style dining table and side chairs. At either end I placed tufted host chairs upholstered in an exquisite, tonal Chinoiserie dragon pattern that are comfortable enough to sit on for hours. Whether sharing a leisurely meal, reading in the sunlight, or gazing out at the greenery just beyond the windows, this spot now invites my clients to truly enjoy their home in a new, deeper way.
Photo: Bernardo Grijalva
 Grunberger Interiors
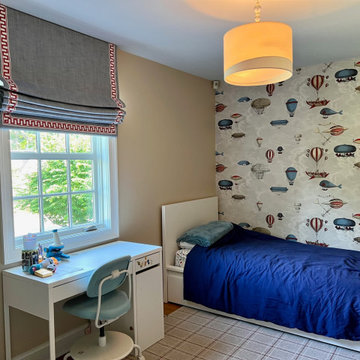
Custom, luxurious window treatments which have been tailored to the highest standards are a particular speciality for Grunberger Interiors.
The market is filled with bland, cookie cutter fabric and trim offerings provided by retailers who are salespeople first and designers second. The results are boring and uninspired, and all too often leave the homeowner feeling that something's still missing in their home's design.
Window treatments are so much more than a means to gain privacy and light filtration. Whilst this is very important, before you rush to cover up your windows, you should instead be thinking about how these coverings could be an important vehicle to realize your home's potential and make a powerful design statement.
My approach is to always think out of the box to develop fabric design schemes that are truly unique and eye catching. They tell a story of who you are and what you love. You won't find these selections and combinations at your local store. Your home's decor will shine and your experience of your spaces will be enhanced.
The process begins with my window treatment and soft furnishings consultation, which is a comprehensive design working design session filled with exiting ideas, inspiration and solutions. I bring a bespoke tray of carefully curated fabrics, trims, and wallpaper - your introduction to a world of possibilities.
After a design direction has been established, I will source beautiful fabrics and trims from a variety of trade resources, including the prestigious D&D building in Manhattan.
We shall reconvene and have an enjoyable, creative exchange of ideas and determine the perfect design scheme for each room. Professional measuring, frequent liaison with my bespoke workroom to ensure that every last detail has been addressed, followed by expert installation completes the design process.
 Serene Spaces Living
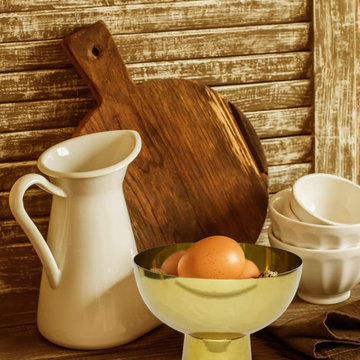
If you're looking for a classic and elegant vessel to style your upcoming wedding, special event, or home dinner party, then you will love our gold pedestal bowl vase. No matter what kind of decorative style you want your wedding or event to have, this luxurious pedestal bowl crafted of stainless steel lends itself to all styles. You can place it at the center of your event table or on your dining table at home. It looks great on its own, and if you’d like a highly elegant look, you might try placing multiple pedestal bowls together. Pair this beautiful bowl with our eternity rose ball for a permanent look, or you can also fill it with real flowers. Or, create something out of the ordinary by pairing it with our preserved boxwood ball. Sold individually, this bowl vase measures 7"" Diameter & 5.5"" Tall. You can count on quality, design, and manufacturing when you order from Serene Spaces Living, where we curate everything with love.
 Columbia Cabinets

Type of Project: Kitchen and Pantry
Style of Project: Mid-Century Modern
Cabinetry: Brookhaven (Wood-Mode)
Wood: High Gloss MDF, Laminate Doors
Finishes: Bright White High Gloss, Vertical Oiled Walnut Laminate
Door: Vista
Countertop: Cambria Britannica Matte
Other Design Elements:
• Fridge wrapped with walnut laminate, mixed with high gloss white drawer base adjacent to range
• Two-sided island with waterfall ends and lower table area for casual meals with two young daughters
• Back of island and pantry with touch latch (no hardware)
• No wall cabinets in kitchen to keep the clean contemporary lines
• Walnut laminate chosen to blend with the darkest color variation in birch flooring
• Pantry like a second kitchen with sink, fridge and pantry for out of sight entertaining prep and clean-up as well as abundant storage
Awards:
2018 Saratoga Showcase of Homes, Luxury Homes-Best Kitchen
2018 Saratoga Showcase of Homes, Luxury Homes-People’s Choice Award
Project Year: 2017-2018
Others who worked on this project: Form Collaborative, Wood-Mode,
This extraordinary project was part of a very special Saratoga Showcase home designed by The Form Collaborative for a family with two small girls. Every detail was considered to maximize the vision of an open floorplan, with emphasis on unique focal points and indoor/outdoor connectivity and symmetry.
The kitchen was designed in two parts: the statement making kitchen that is part of the great room and the pantry that acts as a second space for prep, clean-up and storage. The kitchen achieves a tailored, clean aesthetic through carefully curated design elements including the handsome juxtaposition of oiled walnut laminate and bright white high gloss, touch latch mechanisms removing the need for hardware, and an absence of any wall cabinetry. The pantry, while primarily designed around functional needs, does not disappoint in its striking, modern design.

 Modulor
Located in the heart of Montreal, Binôme is an architectural urban densification project built by Modulor. Composed of two distinct buildings connected by an inner courtyard, this new five-unit development stands out through its unique layout, architecture, and exceptional attention to detail. The construction required rigorous planning and precise technical execution, particularly due to major excavation work and underpinning of adjacent buildings. Such interventions in a dense urban environment demand specialized expertise and tight project management at every phase of the build.
Conceived as an income-generating property, the clients benefited from our strategic support to ensure the profitability, efficiency, and optimization of their investment. Modulor worked closely with the team at Appareil Architecture to bring to life a project of high architectural integrity.
Binôme’s architecture draws inspiration from the area's industrial past: clean volumes, red brick, generous openings reminiscent of former workshops, and elegant brick colonnades form a refined and cohesive ensemble. The central courtyard, designed as a luminous and welcoming shared space, becomes the vibrant heart of the project. A colorful metal staircase, crafted by Atomic Soudure, connects both buildings and adds a distinctive, curated touch.
As a finalist for the 2025 Ordre des architectes du Québec Awards of Excellence, Binôme stands as a model of successful urban revitalization. It illustrates how thoughtful, well-executed construction can elevate Montreal’s built environment while addressing today’s densification challenges.
 Steven Allen Designs, LLC
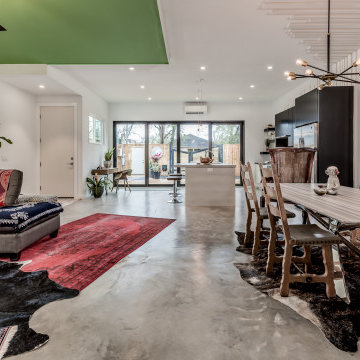
Designed + Built + Curated by Steven Allen Designs, LLC. ***Specializing in making your home a work of ART***
New Construction outside of Garden Oaks that highlights Innovative Designs/Patterns/Textures + Concrete Countertops + Vintage Furnishings + Custom Italian Laminated Cabinets + Polished Concrete Flooring + Executive Birch Bedroom with Chevron Pattern + Mitsubishi MiniSplits + Multi-Sliding Exterior Door + Large Deck + Designer Fixtures
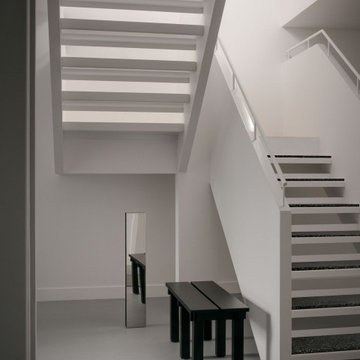 Modulor
Located in the heart of Montreal, Binôme is an architectural urban densification project built by Modulor. Composed of two distinct buildings connected by an inner courtyard, this new five-unit development stands out through its unique layout, architecture, and exceptional attention to detail. The construction required rigorous planning and precise technical execution, particularly due to major excavation work and underpinning of adjacent buildings. Such interventions in a dense urban environment demand specialized expertise and tight project management at every phase of the build.
Conceived as an income-generating property, the clients benefited from our strategic support to ensure the profitability, efficiency, and optimization of their investment. Modulor worked closely with the team at Appareil Architecture to bring to life a project of high architectural integrity.
Binôme’s architecture draws inspiration from the area's industrial past: clean volumes, red brick, generous openings reminiscent of former workshops, and elegant brick colonnades form a refined and cohesive ensemble. The central courtyard, designed as a luminous and welcoming shared space, becomes the vibrant heart of the project. A colorful metal staircase, crafted by Atomic Soudure, connects both buildings and adds a distinctive, curated touch.
As a finalist for the 2025 Ordre des architectes du Québec Awards of Excellence, Binôme stands as a model of successful urban revitalization. It illustrates how thoughtful, well-executed construction can elevate Montreal’s built environment while addressing today’s densification challenges.
 Serene Spaces Living
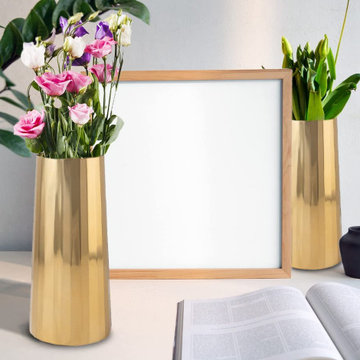
Add a touch of classic elegance to any decor with this sleek, modern gold metal vase. Our cylinder vase will look beautiful on your wedding reception table or any special event setup, whether filled with flowers or shining solo. You can use it to display your favorite colorful floral arrangements. Keep it simple with a bundle of baby's breath, or create a vibrant arrangement of long-stemmed flowers like sunflowers, roses, and tulips. This cylinder vase crafted of stainless steel makes a great centerpiece for your dining table, coffee table, console table, or office. Sold individually, the vase measures 2.25" Diameter & 6" Tall. You can count on quality, design, and manufacturing when you order from Serene Spaces Living, where we curate everything with love.
 Dream Coast Builders

Welcome to our portfolio of Luxurious Modern Houses! Discover the perfect blend of elegance and functionality with our featured properties, including stunning Luxurious Modern Houses with Swimming Pools. Each home boasts a pristine clear water pool, complemented by swimming pool steps, inviting pool lounge chairs, and an expansive outdoor seating area perfect for relaxation and entertainment.
Enjoy the beauty of lush green grass and carefully curated plants that enhance the natural charm of your surroundings. Our designs incorporate large glass windows and glass slide windows, ensuring ample natural light and unobstructed views of the beautiful scenery.
The balcony area, with its sophisticated glass covering fence, offers a serene retreat, complete with stylish balcony sofas. Inside, you'll find a harmonious mix of indoor sofas and chairs, illuminated by ceiling lights, wall lights, and floor lamps that create a warm and inviting atmosphere.
Located in Clearwater FL and Tampa, with the ZIP code 33756, our services cover all aspects of remodeling, from innovative remodeling ideas to comprehensive interior solutions. We specialize in general contracting, custom homes, and home additions to bring your vision to life.
Explore our portfolio and let us transform your living space into a luxurious haven.
 The Dan Company
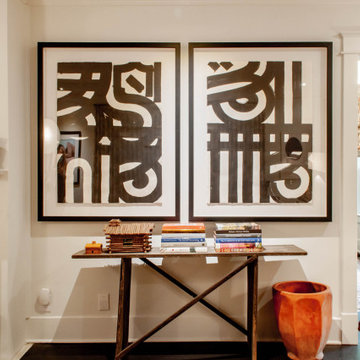
For this East Nashville renovation, we updated a classic home to meet modern standards by opening up the floor plan and refreshing nearly every room. We added a home office with custom cabinetry, built-in shelving, and a walk-in closet to maximize storage solutions while maintaining clean lines. The homeowner, interior designer and owner of Kevin Corn Design, curated all design elements for this unique renovation.
This project showcases our expertise in renovation, custom cabinetry design, and modern storage solutions, blending the charm of a traditional home with contemporary elements. From creating a functional home office to incorporating sleek finishes, our work demonstrates high-quality custom millwork and thoughtful architectural planning. As trusted East Nashville general contractors, we specialize in projects ranging from kitchen and bath remodels to design-build renovations and high-end home upgrades.
Interior Design: Kevin Corn Design
Photography: www.fenwickhome.com
 Serene Spaces Living

Beautify the look of your home with our faux ficus tree which adds naturalistic greenery to any interior without the extra maintenance. A symbol of peace and abundance, this elegant silk plant in a black pot is the perfect vertical accent for your home entrance, living room, kitchen, or office area. You can also purchase this potted plant for a housewarming, anniversary, or birthday gift, and create a special surprise for your loved ones. Drop the neutral black pot of this low-maintenance accent in your favorite woven basket or planter from our collection to dress up its resplendent beauty. Sold individually, this potted plant measures 16" Diameter & 59" Tall. You can count on quality, design, and manufacturing when you order from Serene Spaces Living, where we curate everything with love.
 Chi Renovation & Design
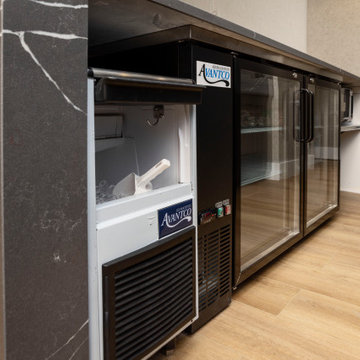
The venue renovation centers around a jaw-dropping, monolithic black marble island and an open floor plan that effortlessly transitions from a chic reception area to a premium gathering space. Every detail—from the minimalist lighting to the warm hardwood floors—has been curated to offer an elevated, editorial backdrop for any high-end occasion.
Project designed by Chi Renovation, a renowned renovation firm based in Skokie. We specialize in general contracting, kitchen and bath remodeling, and design & build services. We cater to the entire Chicago area and its surrounding suburbs, with emphasis on the North Side and North Shore regions. You'll find our work from the Loop through Lincoln Park, Skokie, Evanston, Wilmette, and all the way up to Lake Forest.
For more info about Chi Renovation, click here: https://www.chirenovation.com/
 Grunberger Interiors
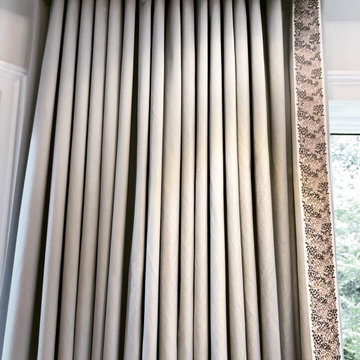
Custom, luxurious window treatments which have been tailored to the highest standards are a particular speciality for Grunberger Interiors.
The market is filled with bland, cookie cutter fabric and trim offerings provided by retailers who are salespeople first and designers second. The results are boring and uninspired, and all too often leave the homeowner feeling that something's still missing in their home's design.
Window treatments are so much more than a means to gain privacy and light filtration. Whilst this is very important, before you rush to cover up your windows, you should instead be thinking about how these coverings could be an important vehicle to realize your home's potential and make a powerful design statement.
My approach is to always think out of the box to develop fabric design schemes that are truly unique and eye catching. They tell a story of who you are and what you love. You won't find these selections and combinations at your local store. Your home's decor will shine and your experience of your spaces will be enhanced.
The process begins with my window treatment and soft furnishings consultation, which is a comprehensive design working design session filled with exiting ideas, inspiration and solutions. I bring a bespoke tray of carefully curated fabrics, trims, and wallpaper - your introduction to a world of possibilities.
After a design direction has been established, I will source beautiful fabrics and trims from a variety of trade resources, including the prestigious D&D building in Manhattan.
We shall reconvene and have an enjoyable, creative exchange of ideas and determine the perfect design scheme for each room. Professional measuring, frequent liaison with my bespoke workroom to ensure that every last detail has been addressed, followed by expert installation completes the design process.
 Chi Renovation & Design
This transformation blends high-end minimalist design with everyday functionality. The dramatic waterfall-edge quartz island and dark cabinetry anchor the space, creating a bold, center point for cooking and entertaining. To soften the industrial tones, our design team integrated floor-to-ceiling vertical wood slat paneling, adding rich, natural texture and warmth. Every fine detail—from the emerald green seating to the matte black fixtures—was meticulously curated to deliver a seamless, high-quality finish.
Project designed by Chi Renovation, a renowned renovation firm based in Skokie. We specialize in general contracting, kitchen and bath remodeling, and design & build services. We cater to the entire Chicago area and its surrounding suburbs, with emphasis on the North Side and North Shore regions. You'll find our work from the Loop through Lincoln Park, Skokie, Evanston, Wilmette, and all the way up to Lake Forest.
For more info about Chi Renovation, click here: https://www.chirenovation.com/
 The Dan Company
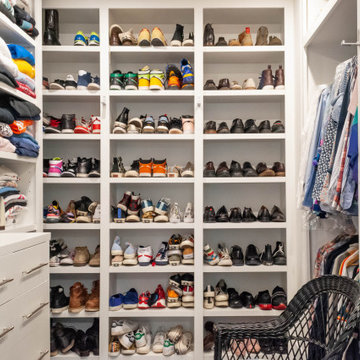
For this East Nashville renovation, we updated a classic home to meet modern standards by opening up the floor plan and refreshing nearly every room. We added a home office with custom cabinetry, built-in shelving, and a walk-in closet to maximize storage solutions while maintaining clean lines. The homeowner, interior designer and owner of Kevin Corn Design, curated all design elements for this unique renovation.
This project showcases our expertise in renovation, custom cabinetry design, and modern storage solutions, blending the charm of a traditional home with contemporary elements. From creating a functional home office to incorporating sleek finishes, our work demonstrates high-quality custom millwork and thoughtful architectural planning. As trusted East Nashville general contractors, we specialize in projects ranging from kitchen and bath remodels to design-build renovations and high-end home upgrades.
Interior Design: Kevin Corn Design
Photography: www.fenwickhome.com
 HOC DESIGN ARCH
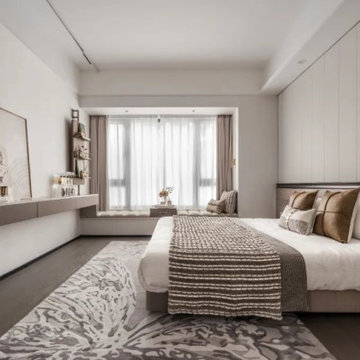
Step into a space where comfort meets elegance—this modern bedroom, crafted by hoc Designarch, a top-rated interior design studio in Delhi NCR, is all about timeless sophistication. At the center sits a beautifully styled bed, dressed in warm neutrals like beige, taupe, and cream. Behind it, a soft beige paneled wall adds texture and depth, while the rich taupe headboard with sleek trim creates a grounded, luxurious focal point.
The bed is layered with crisp white sheets, a cozy striped blanket, and a mix of tactile pillows—from soft creams to warm leather-inspired browns—offering a perfect blend of style and comfort. A refined white marble nightstand beside the bed holds delicate orchids and curated decor, bringing a personal, elegant touch to the room.
Above the bed, three round wall sconces cast a soft, ambient glow, while natural light flows in to enhance the serene vibe. The entire space is balanced, minimalist, and inviting—hallmarks of hoc Designarch’s design ethos. As one of the best interior designers in Delhi NCR, we specialize in creating refined, modern interiors that truly reflect your lifestyle and personality.
23