
Search results for "Specific hardware">specific" in Home Design Ideas


 Tucker Thomas Interior Design
Builder: Kroiss Development
Architect: Charlie & Co Design.
Interior Design Specifications: Lenox House Design.
Interior Design Furnishings: Tucker Thomas Interior Design and Lenox House Design,
Photography: Spacecrafting

 MRC Landscape Architecture
Custom designed brick mailbox with custom fabricated mailbox fabricated to homeowner's specifications to allow delivery of over-sized packages. Slot below mailbox for newspaper delivery.
Photo: MRC Landscape Architecture, 2012.
Find the right local pro for your project


 SBV Renovations
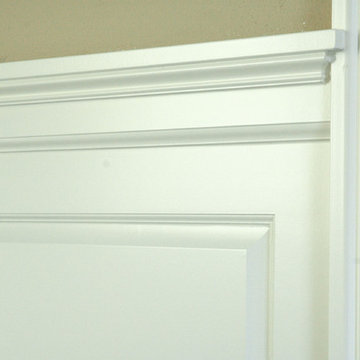
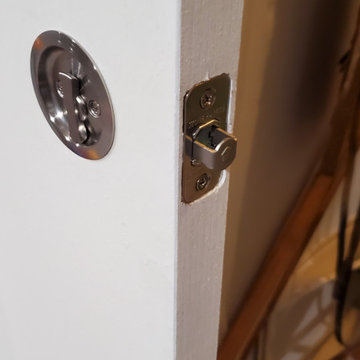
Finished basement, playroom. New drywall, paint, moldings and luxury-vinyl plank flooring. Pocket door over well area.



 K&M Home Center
Designer: Matt Rigney
Installer: Dr. Dan's Home Repair
Cabinets: Waypoint Cabinetry 610D - Painted Hazelnut Glaze
Countertop: Granite - Blue Flower
Eat-in kitchen - large traditional l-shaped medium tone wood floor eat-in kitchen idea with an undermount sink, raised-panel cabinets, white cabinets, granite countertops, stainless steel appliances and two islands
Eat-in kitchen - large traditional l-shaped medium tone wood floor eat-in kitchen idea with an undermount sink, raised-panel cabinets, white cabinets, granite countertops, stainless steel appliances and two islands



 Kaitlyn Wolfe
This true mid-century modern home was ready to be revived. The home was built in 1959 and lost its character throughout the various remodels over the years. Our clients came to us trusting that with our help, they could love their home again. This design is full of clean lines, yet remains playful and organic. The first steps in the kitchen were removing the soffit above the previous cabinets and reworking the cabinet layout. They didn't have an island before and the hood was in the middle of the room. They gained so much storage in the same square footage of kitchen. We started by incorporating custom flat slab walnut cabinetry throughout the home. We lightened up the rooms with bright white countertops and gave the kitchen a 3-dimensional emerald green backsplash tile. In the hall bathroom, we chose a penny round floor tile, a terrazzo tile installed in a grid pattern from floor-to-ceiling behind the floating vanity. The hexagon mirror and asymmetrical pendant light are unforgettable. We finished it with a frameless glass panel in the shower and crisp, white tile. In the master bath, we chose a wall-mounted faucet, a full wall of glass tile which runs directly into the shower niche and a geometric floor tile. Our clients can't believe this is the same home and they feel so lucky to be able to enjoy it every day.


 Bella Stairs, LLC
The stainless steel handrail is mounted directly onto the glass panels.
Example of a minimalist glass straight open staircase design in Tampa
Example of a minimalist glass straight open staircase design in Tampa

Sponsored
Sunbury, OH

J.Holderby - Renovations
Franklin County's Leading General Contractors - 2X Best of Houzz!

 CosyCloset Ltd.
This unit was part of a walking closet. It can be used separately in a small space as well.
This white unit is made with 3/4" TFL Thermally-Fused Laminate boards. It's been supported by the wall. The hanging rails has been secured to the studs.

 ELM Construction LLC
The homeowners were ready to renovate this basement to add more living space for the entire family. Before, the basement was used as a playroom, guest room and dark laundry room! In order to give the illusion of higher ceilings, the acoustical ceiling tiles were removed and everything was painted white. The renovated space is now used not only as extra living space, but also a room to entertain in.
Photo Credit: Natan Shar of BHAMTOURS






 Showpiece Kitchen & Bath
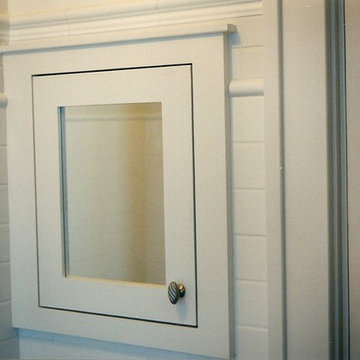
Beautiful rustic kitchen with modern touches. The floating shelves were handmade out of white oak and stained to match the floors. An open floor-plan and adequate storage were important to this family.

 Zapata Design, LLC
Details
ZD Photography
Inspiration for a mid-sized transitional master brown tile and mosaic tile porcelain tile and gray floor corner bathtub remodel in Portland with flat-panel cabinets, white cabinets, multicolored walls, a vessel sink, granite countertops and white countertops
Inspiration for a mid-sized transitional master brown tile and mosaic tile porcelain tile and gray floor corner bathtub remodel in Portland with flat-panel cabinets, white cabinets, multicolored walls, a vessel sink, granite countertops and white countertops

 Fenstermann LLC
Detail shot of our honeycomb translucent white fabrics. Honeycomb fabrics are best for tall openings or for black out in a bedroom.
Example of a mid-sized trendy home design design in San Diego
Example of a mid-sized trendy home design design in San Diego
249