
Search results for "Specific" in Home Design Ideas
 Weaver Construction
Weaver Images
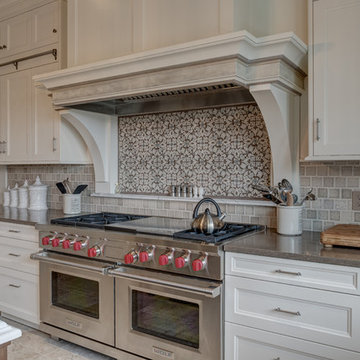
Kitchen - large traditional kitchen idea in Philadelphia with recessed-panel cabinets, white cabinets, stainless steel appliances and beige walls
Kitchen - large traditional kitchen idea in Philadelphia with recessed-panel cabinets, white cabinets, stainless steel appliances and beige walls
 Unpatterned
Photo: Dustin Halleck

Open concept kitchen - contemporary galley slate floor and green floor open concept kitchen idea in Chicago with a single-bowl sink, shaker cabinets, blue cabinets, quartz countertops, white backsplash, ceramic backsplash, stainless steel appliances, no island and white countertops
Open concept kitchen - contemporary galley slate floor and green floor open concept kitchen idea in Chicago with a single-bowl sink, shaker cabinets, blue cabinets, quartz countertops, white backsplash, ceramic backsplash, stainless steel appliances, no island and white countertops
 Cook Designs

View of living room with built in cabinets
Example of a large arts and crafts formal and open concept concrete floor living room design in Austin with white walls, a standard fireplace, a stone fireplace and a wall-mounted tv
Example of a large arts and crafts formal and open concept concrete floor living room design in Austin with white walls, a standard fireplace, a stone fireplace and a wall-mounted tv
Find the right local pro for your project

 Tracey Stephens Design, LLC
The in-law suite kitchen could only be in a small corner of the basement. The kitchen design started with the question: how small can this kitchen be? The compact layout was designed to provide generous counter space, comfortable walking clearances, and abundant storage. The bold colors and fun patterns anchored by the warmth of the dark wood flooring create a happy and invigorating space.
SQUARE FEET: 140
 SHELTER Custom-Built Living

Kids closet with built in storage.
Inspiration for a large modern women's light wood floor and beige floor walk-in closet remodel in Charleston with flat-panel cabinets and white cabinets
Inspiration for a large modern women's light wood floor and beige floor walk-in closet remodel in Charleston with flat-panel cabinets and white cabinets

 Sundberg Kennedy Ly-Au Young Architects
Custom-designed side door with wood trellis above.
Photography by Tim Bies.
Single front door - mid-sized contemporary single front door idea in Seattle with a medium wood front door and a pergola
Single front door - mid-sized contemporary single front door idea in Seattle with a medium wood front door and a pergola

 Anthony Wilder Design/Build, Inc.
Morgan Howarth
Large coastal beige three-story wood exterior home idea in DC Metro with a gambrel roof
Large coastal beige three-story wood exterior home idea in DC Metro with a gambrel roof
 User

UserThis is a bedroom suite for a daughters bedroom custom built to a previous clients specifications.
Example of a 1960s guest light wood floor bedroom design in Minneapolis with purple walls and no fireplace
Example of a 1960s guest light wood floor bedroom design in Minneapolis with purple walls and no fireplace
 One World Home Furnishings

Some furnishings provided by Habitat Home & Garden.
Inspiration for a contemporary kitchen/dining room combo remodel in San Luis Obispo
Inspiration for a contemporary kitchen/dining room combo remodel in San Luis Obispo

 Landsburg Landscape Nursery
Design ideas for a mid-sized traditional front yard stone retaining wall landscape in Minneapolis.

 Lori Ramsay Design
We created this beautiful accessible bathroom in Carlsbad to give our client a more functional space. We designed this unique bath, specific to the client's specifications to make it more wheel chair accessible. Features such as the roll in shower, roll up vanity and the ability to use her chair for flexibility over the fixed wall mounted seat allow her to be more independent in this bathroom. Safety was another significant factor for the room. We added support bars in all areas and with maximum flexibility to allow the client to perform all bathing functions independently, and all were positioned after carefully recreating her movements. We met the objectives of functionality and safety without compromising beauty in this aging in place bathroom. Travertine-look porcelain tile was used in a large format on the shower walls to minimize grout lines and maximize ease of maintenance. A crema marfil marble mosaic in an elongated hex pattern was used in the shower room for it’s beauty and flexibility in sloped shower. A custom cabinet was made to the height ideal for our client’s use of the sink and a protective panel placed over the pea trap.

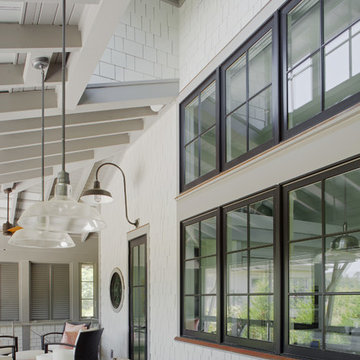


 Beth Howley Creative LLC
Inspiration for a coastal master white tile and ceramic tile terrazzo floor and double-sink bathroom remodel in Grand Rapids with light wood cabinets, white walls, an undermount sink, quartz countertops, a hinged shower door and white countertops
 Magnolia Market

Kitchen - transitional l-shaped dark wood floor kitchen idea in Austin with a farmhouse sink, recessed-panel cabinets, green cabinets, white backsplash, subway tile backsplash, stainless steel appliances and an island
 Talianko Design Group, LLC

Bookshelves flank the recessed TV and display the clients art and artifacts. Custom upholstery pieces were made specifically for the space. A new stone fireplace adds charm to the cozy living room. A window seat looking out to the front yard brings in orange and rust colors. The cocktail table was made by the client’s son and refinished to work in the space. The ceiling was original to the home as are the wood floors. The wall between the kitchen and the living room was removed to open up the space for a more open floor plan. Lighting in the bookshelves and custom roman shades add softness and interest to the inviting living room. Photography by: Erika Bierman


 Edgewater Design Group
As written in Northern Home & Cottage by Elizabeth Edwards

In general, Bryan and Connie Rellinger loved the charm of the old cottage they purchased on a Crooked Lake peninsula, north of Petoskey. Specifically, however, the presence of a live-well in the kitchen (a huge cement basin with running water for keeping fish alive was right in the kitchen entryway, seriously), rickety staircase and green shag carpet, not so much. An extreme renovation was the only solution. The downside? The rebuild would have to fit into the smallish nonconforming footprint. The upside? That footprint was built when folks could place a building close enough to the water to feel like they could dive in from the house. Ahhh...
Stephanie Baldwin of Edgewater Design helped the Rellingers come up with a timeless cottage design that breathes efficiency into every nook and cranny. It also expresses the synergy of Bryan, Connie and Stephanie, who emailed each other links to products they liked throughout the building process. That teamwork resulted in an interior that sports a young take on classic cottage. Highlights include a brass sink and light fixtures, coffered ceilings with wide beadboard planks, leathered granite kitchen counters and a way-cool floor made of American chestnut planks from an old barn.
Thanks to an abundant use of windows that deliver a grand view of Crooked Lake, the home feels airy and much larger than it is. Bryan and Connie also love how well the layout functions for their family - especially when they are entertaining. The kids' bedrooms are off a large landing at the top of the stairs - roomy enough to double as an entertainment room. When the adults are enjoying cocktail hour or a dinner party downstairs, they can pull a sliding door across the kitchen/great room area to seal it off from the kids' ruckus upstairs (or vice versa!).
From its gray-shingled dormers to its sweet white window boxes, this charmer on Crooked Lake is packed with ideas!
- Jacqueline Southby Photography


 Susan Glick Interiors
MODERN ORGANIC UPDATED FAMILY ROOM
LUXE LIVING SPACE
NEUTRAL COLOR PALETTE
GRAYS
TEXTURE
CORAL
ORGANIC ACCESSORIES
ACCESSORIES
HERRINGBONE WOOD WALLPAPER
CHEVRON WOOD WALLPAPER
MODERN RUG
METALLIC CORK CEILING WALLPAPER
MIXED METALS
SCULPTURED GLASS CEILING LIGHT
MODERN ART
GRAY SHAGREEN CABINET
91