
Search results for "Spectrum" in Home Design Ideas

 Spectrum Design Group
Cory Rodeheaver
Inspiration for a mid-sized eclectic u-shaped light wood floor eat-in kitchen remodel in Chicago with an undermount sink, recessed-panel cabinets, blue cabinets, quartz countertops, multicolored backsplash, mosaic tile backsplash, stainless steel appliances and a peninsula
Inspiration for a mid-sized eclectic u-shaped light wood floor eat-in kitchen remodel in Chicago with an undermount sink, recessed-panel cabinets, blue cabinets, quartz countertops, multicolored backsplash, mosaic tile backsplash, stainless steel appliances and a peninsula

 The Carpet Spectrum
Hallmark Floors Real Reclaimed Look | ORGANIC 567 CHAI Engineered Hardwood living room installation.
Living room - large modern open concept medium tone wood floor living room idea in New York with beige walls
Living room - large modern open concept medium tone wood floor living room idea in New York with beige walls


Find the right local pro for your project

 Spectrum Design + Build
Gorgeous New Bethesda, Maryland Sun Room and Patio Remodel
This gorgeous outdoor space is perfect for luxurious relaxing and getting cozy in comfortable barrel seats under the canopy or by the custom outdoor fireplace. Imagine roasting marshmallows for s'mores with the family or entertaining guest in this beautiful space. The sun-room attached to the home is a perfect addition and allows for additional semi-outdoor lounging space connecting back to the home. The sun room is a completely open viewing space, overlooking the beautiful patio and features best of quality glass windows, a built in sofa arrangement and is a fully carpeted lounging space. In a nutshell, it's a fantastic addition to lifestyle, beautiful craftsmanship, and the functioning of the home for real family and social living.
 Spectrum Design Group
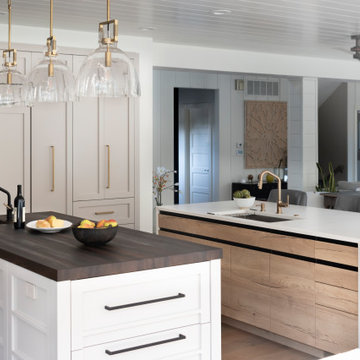
The existing peninsula was converted into a second island. This allowed us to keep the main sink in its original location and create better access to the family room space.


 Spectrum Design Group
photo by Cory Rodeheaver
Example of a mid-sized eclectic master gray tile and porcelain tile porcelain tile and gray floor alcove shower design in Chicago with a hinged shower door
Example of a mid-sized eclectic master gray tile and porcelain tile porcelain tile and gray floor alcove shower design in Chicago with a hinged shower door

 Ellen Kennon Design
Bevil Knapp Photographer. "Ashen Green" Full Spectrum Paint on Butler's Pantry Cabinets
Mid-sized mountain style medium tone wood floor kitchen photo in New Orleans with recessed-panel cabinets, blue cabinets, soapstone countertops, stainless steel appliances and an island
Mid-sized mountain style medium tone wood floor kitchen photo in New Orleans with recessed-panel cabinets, blue cabinets, soapstone countertops, stainless steel appliances and an island

 Spectrum Homes Inc.
Example of a mid-sized minimalist l-shaped medium tone wood floor eat-in kitchen design in Portland with an undermount sink, flat-panel cabinets, light wood cabinets, quartz countertops, green backsplash, glass tile backsplash, stainless steel appliances and an island

 Paradise Restored Landscaping & Exterior Design
brick stairway, concrete patio, arbors, pergolas, trellis, outdoor seating, outdoor living space, brick planter, decking
Inspiration for a timeless patio remodel in Portland
Inspiration for a timeless patio remodel in Portland

 Spectrum Interior Design, Inc.
Example of a large classic u-shaped medium tone wood floor enclosed kitchen design in San Francisco with a farmhouse sink, beaded inset cabinets, white cabinets, granite countertops, white backsplash, ceramic backsplash, white appliances and an island

 Little Crown Interiors
Design: Little Crown Interiors, Photo: Full Spectrum Photography
Nursery - small transitional girl light wood floor and beige floor nursery idea in Los Angeles with white walls
Nursery - small transitional girl light wood floor and beige floor nursery idea in Los Angeles with white walls


 Steven Robertson
Inspiration for a transitional formal living room remodel in Orlando with gray walls
 Spectrum Design + Build
Light gray cabinets, marble countertop, easily disguised dishwasher area for a perfect modern kitchen.
Example of a mid-sized transitional l-shaped porcelain tile eat-in kitchen design in DC Metro with an undermount sink, shaker cabinets, blue cabinets, glass countertops, gray backsplash, mosaic tile backsplash, stainless steel appliances and an island
Example of a mid-sized transitional l-shaped porcelain tile eat-in kitchen design in DC Metro with an undermount sink, shaker cabinets, blue cabinets, glass countertops, gray backsplash, mosaic tile backsplash, stainless steel appliances and an island

 Traci Connell Interiors
A soft, modern sports nursery for this baby boy was the perfect solution for this excited family. Using green, navy and gray, this nursery became the retreat the mother always wanted.
 Spectrum Interior Design, Inc.
Inspiration for a large rustic u-shaped dark wood floor enclosed kitchen remodel in San Francisco with a farmhouse sink, shaker cabinets, white cabinets, granite countertops, beige backsplash, stainless steel appliances, an island and stone tile backsplash

 ArtistX
Example of a mid-sized beach style master dark wood floor bedroom design in San Diego with gray walls

 Spectrum Design + Build
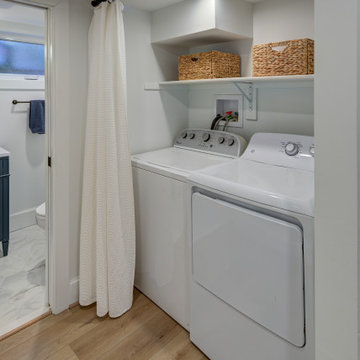
This refreshed basement laundry area keeps everyday function clean and simple with side-by-side appliances, open shelving, woven storage baskets, and a soft curtain divider. Warm wood-look flooring and crisp white walls brighten the compact space, while recessed lighting and easy access to the nearby bathroom make the lower level feel practical, polished, and organized.
126