
Search results for "Spectrum" in Home Design Ideas

 Spectrum Design Group
Cory Rodeheaver
Inspiration for a mid-sized eclectic u-shaped light wood floor eat-in kitchen remodel in Chicago with an undermount sink, recessed-panel cabinets, blue cabinets, quartz countertops, multicolored backsplash, mosaic tile backsplash, stainless steel appliances and a peninsula
Inspiration for a mid-sized eclectic u-shaped light wood floor eat-in kitchen remodel in Chicago with an undermount sink, recessed-panel cabinets, blue cabinets, quartz countertops, multicolored backsplash, mosaic tile backsplash, stainless steel appliances and a peninsula

 Visbeen Architects
The Laurel was a project that required a rigorous lesson in southern architectural vernacular. The site being located in the hot climate of the Carolina shoreline, the client was eager to capture cross breezes and utilize outdoor entertainment spaces. The home was designed with three covered porches, one partially covered courtyard, and one screened porch, all accessed by way of French doors and extra tall double-hung windows. The open main level floor plan centers on common livings spaces, while still leaving room for a luxurious master suite. The upstairs loft includes two individual bed and bath suites, providing ample room for guests. Native materials were used in construction, including a metal roof and local timber.

 LoneStar Design Build
Natural elements feature oblong slate flooring and stacked stone for the backsplash. The updated appliances in this kitchen remodel now satisfy the chef’s cooking desires and the family’s palette. A high-end 36” six-burner Thermador range and vent hood allow for greater creative cooking for the family of this North Richland Hills home.
Find the right local pro for your project

 Spectrum Homes Inc.
Mid-sized minimalist l-shaped medium tone wood floor eat-in kitchen photo in Portland with an undermount sink, flat-panel cabinets, light wood cabinets, quartz countertops, green backsplash, glass tile backsplash, stainless steel appliances and an island


 Spectrum Design Group
Cory Rodeheaver
Mid-sized transitional u-shaped light wood floor and beige floor eat-in kitchen photo in Chicago with an undermount sink, shaker cabinets, medium tone wood cabinets, quartz countertops, gray backsplash, stainless steel appliances, an island, white countertops and subway tile backsplash
Mid-sized transitional u-shaped light wood floor and beige floor eat-in kitchen photo in Chicago with an undermount sink, shaker cabinets, medium tone wood cabinets, quartz countertops, gray backsplash, stainless steel appliances, an island, white countertops and subway tile backsplash
 Spectrum Homes Inc.
Example of a mid-sized minimalist l-shaped medium tone wood floor eat-in kitchen design in Portland with flat-panel cabinets, quartz countertops, an island, green backsplash, glass tile backsplash, stainless steel appliances, an undermount sink and light wood cabinets
 Spectrum Design Group
Mid-sized transitional l-shaped vinyl floor kitchen pantry photo in Chicago with an undermount sink, recessed-panel cabinets, white cabinets, quartz countertops, blue backsplash, subway tile backsplash, stainless steel appliances and a peninsula


 Spectrum Homes Inc.
Mid-sized minimalist l-shaped medium tone wood floor eat-in kitchen photo in Portland with an undermount sink, flat-panel cabinets, light wood cabinets, quartz countertops, green backsplash, glass tile backsplash, stainless steel appliances and an island
 Spectrum Design + Build
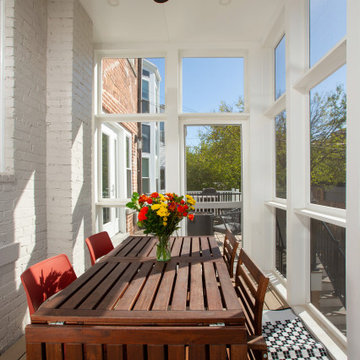
A bright screened porch becomes an inviting dining room with tall windows, white-painted brick, a wood table, and a ceiling fan overhead. The space blends indoor comfort with outdoor views, creating a protected area for meals, gatherings, and everyday city living.
 Spectrum Design Group
Cory Rodeheaver
Example of a mid-sized transitional u-shaped light wood floor and beige floor eat-in kitchen design in Chicago with shaker cabinets, medium tone wood cabinets, quartz countertops, gray backsplash, stainless steel appliances, an island, white countertops, an undermount sink and subway tile backsplash
Example of a mid-sized transitional u-shaped light wood floor and beige floor eat-in kitchen design in Chicago with shaker cabinets, medium tone wood cabinets, quartz countertops, gray backsplash, stainless steel appliances, an island, white countertops, an undermount sink and subway tile backsplash
 Spectrum Design + Build
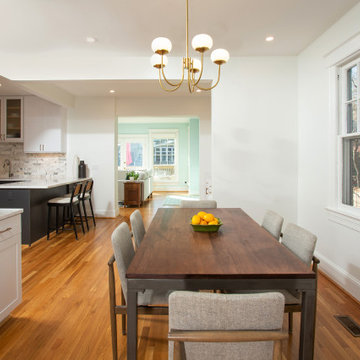
This bright, open-concept dining space features a rich wooden table surrounded by stylish, upholstered gray chairs. Overhead, a modern brass globe chandelier casts a warm glow. In the background, white buffet cabinets, fresh floral arrangements, and a glimpse of a contemporary kitchen and sunlit living room create an inviting, airy, and beautifully cohesive home interior.
 Spectrum Design + Build
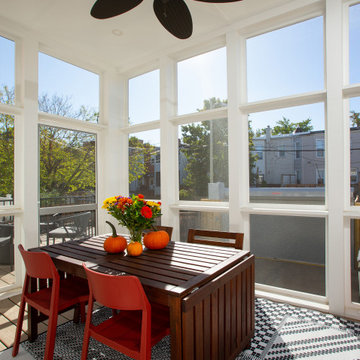
Tall screened windows fill this porch with sunlight and neighborhood views, creating a cheerful indoor-outdoor dining space. A wood table, red chairs, patterned rug, and black ceiling fan add warmth and personality to the clean white architecture.

 Vivid Interior Design - Danielle Loven
Corey Gaffer Photography
Inspiration for a mid-sized transitional guest carpeted bedroom remodel in Minneapolis with beige walls
Inspiration for a mid-sized transitional guest carpeted bedroom remodel in Minneapolis with beige walls
 Spectrum Design Group
Cory Rodeheaver
Mid-sized transitional l-shaped vinyl floor eat-in kitchen photo in Chicago with recessed-panel cabinets, gray cabinets, quartz countertops, no island, an undermount sink, brown backsplash, porcelain backsplash and stainless steel appliances
Mid-sized transitional l-shaped vinyl floor eat-in kitchen photo in Chicago with recessed-panel cabinets, gray cabinets, quartz countertops, no island, an undermount sink, brown backsplash, porcelain backsplash and stainless steel appliances

 1 Design Group, Inc.
HGTV
Inspiration for a large contemporary backyard tile patio kitchen remodel in Austin with a pergola
Inspiration for a large contemporary backyard tile patio kitchen remodel in Austin with a pergola
 Spectrum Design Group
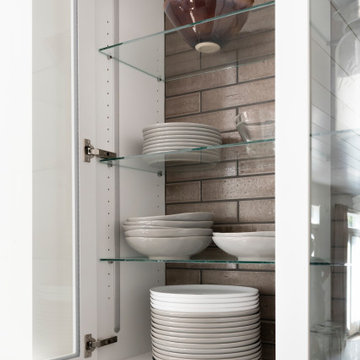
Wall cabinets adjacent to the range had the backs tiled in sequence to minimize their dominance. They were also finished to match the range and hood in color and sheen.
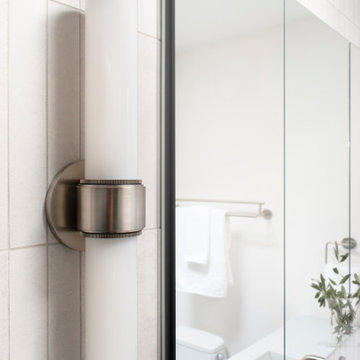 Spectrum Design Group
Custom mid-century modern family bath combines modern touches with timeless style.
Bathroom - small 1960s master white tile and porcelain tile double-sink bathroom idea in Chicago with white walls, an integrated sink, solid surface countertops, white countertops and a freestanding vanity
Bathroom - small 1960s master white tile and porcelain tile double-sink bathroom idea in Chicago with white walls, an integrated sink, solid surface countertops, white countertops and a freestanding vanity
125