
Search results for "Spectrum" in Home Design Ideas


 Hari Iyer
Hari
Example of a large trendy loft-style light wood floor living room design in Los Angeles with a bar, gray walls, no fireplace and a tv stand
Example of a large trendy loft-style light wood floor living room design in Los Angeles with a bar, gray walls, no fireplace and a tv stand

Find the right local pro for your project
 Spectrum Design Group
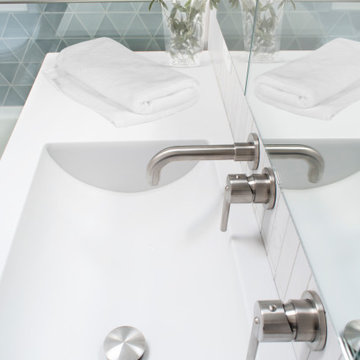
Custom mid-century modern family bath combines modern touches with timeless style.
Small mid-century modern master white tile and porcelain tile double-sink sliding shower door photo in Chicago with white walls, an integrated sink, solid surface countertops, white countertops and a freestanding vanity
Small mid-century modern master white tile and porcelain tile double-sink sliding shower door photo in Chicago with white walls, an integrated sink, solid surface countertops, white countertops and a freestanding vanity

 IS Architecture
Living room - large transitional formal and open concept medium tone wood floor and brown floor living room idea in San Diego with white walls, a standard fireplace, a stone fireplace and no tv

 Spectrum Design + Build
Gorgeous New Bethesda, Maryland Sun Room and Patio Remodel
This gorgeous outdoor space is perfect for luxurious relaxing and getting cozy in comfortable barrel seats under the canopy or by the custom outdoor fireplace. Imagine roasting marshmallows for s'mores with the family or entertaining guest in this beautiful space. The sun-room attached to the home is a perfect addition and allows for additional semi-outdoor lounging space connecting back to the home. The sun room is a completely open viewing space, overlooking the beautiful patio and features best of quality glass windows, a built in sofa arrangement and is a fully carpeted lounging space. In a nutshell, it's a fantastic addition to lifestyle, beautiful craftsmanship, and the functioning of the home for real family and social living.
 Spectrum Design Group
photo by Cory Rodeheaver
Mid-sized eclectic master porcelain tile and gray floor freestanding bathtub photo in Chicago with flat-panel cabinets, medium tone wood cabinets, green walls, an undermount sink and quartz countertops
Mid-sized eclectic master porcelain tile and gray floor freestanding bathtub photo in Chicago with flat-panel cabinets, medium tone wood cabinets, green walls, an undermount sink and quartz countertops

 Paradise Restored Landscaping & Exterior Design
Gazebos, Covered Structures, Concrete Paver Hardscaping, Outdoor Living Space, Outdoor Kitchen, Outdoor Cook station, Ambient Landscaping Lighting, Outdoor Fireplace, Wood Fired Oven, Pizza Oven
 Spectrum Design Group
photo by Cory Rodeheaver
Example of a mid-sized eclectic master porcelain tile and gray floor freestanding bathtub design in Chicago with flat-panel cabinets, medium tone wood cabinets, green walls, an undermount sink and quartz countertops
Example of a mid-sized eclectic master porcelain tile and gray floor freestanding bathtub design in Chicago with flat-panel cabinets, medium tone wood cabinets, green walls, an undermount sink and quartz countertops
 Spectrum Design + Build
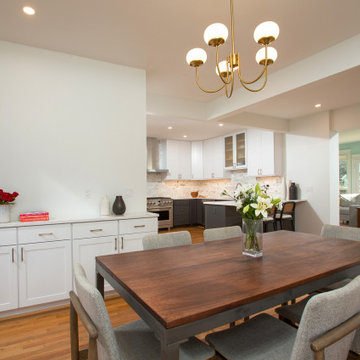
This bright, open-concept dining space features a rich wooden table surrounded by stylish, upholstered gray chairs. Overhead, a modern brass globe chandelier casts a warm glow. In the background, white buffet cabinets, fresh floral arrangements, and a glimpse of a contemporary kitchen and sunlit living room create an inviting, airy, and beautifully cohesive home interior.
 Spectrum Design Group
photo by Cory Rodeheaver
Bathroom - mid-sized eclectic master porcelain tile and gray floor bathroom idea in Chicago with flat-panel cabinets, medium tone wood cabinets, green walls, an undermount sink and quartz countertops
Bathroom - mid-sized eclectic master porcelain tile and gray floor bathroom idea in Chicago with flat-panel cabinets, medium tone wood cabinets, green walls, an undermount sink and quartz countertops

 Metropolis Drafting and Construction Inc
A small enclosed kitchen is very common in many homes such as the home that we remodeled here.
Opening a wall to allow natural light to penetrate the space is a must. When budget is important the solution can be as you see in this project - the wall was opened and removed but a structural post remained and it was incorporated in the design.
The blue modern flat paneled cabinets was a perfect choice to contras the very familiar gray scale color scheme but it’s still compliments it since blue is in the correct cold color spectrum.
Notice the great black windows and the fantastic awning window facing the pool. The awning window is great to be able to serve the exterior sitting area near the pool.
Opening the wall also allowed us to compliment the kitchen with a nice bar/island sitting area without having an actual island in the space.
The best part of this kitchen is the large built-in pantry wall with a tall wine fridge and a lovely coffee area that we built in the sitting area made the kitchen expend into the breakfast nook and doubled the area that is now considered to be the kitchen.
 Spectrum Design Group
Cory Rodeheaver
Inspiration for a mid-sized eclectic u-shaped light wood floor eat-in kitchen remodel in Chicago with an undermount sink, recessed-panel cabinets, blue cabinets, quartz countertops, multicolored backsplash, mosaic tile backsplash, stainless steel appliances and a peninsula
Inspiration for a mid-sized eclectic u-shaped light wood floor eat-in kitchen remodel in Chicago with an undermount sink, recessed-panel cabinets, blue cabinets, quartz countertops, multicolored backsplash, mosaic tile backsplash, stainless steel appliances and a peninsula
 Spectrum Design + Build
Gorgeous New Bethesda, Maryland Sun Room and Patio Remodel
This gorgeous outdoor space is perfect for luxurious relaxing and getting cozy in comfortable barrel seats under the canopy or by the custom outdoor fireplace. Imagine roasting marshmallows for s'mores with the family or entertaining guest in this beautiful space. The sun-room attached to the home is a perfect addition and allows for additional semi-outdoor lounging space connecting back to the home. The sun room is a completely open viewing space, overlooking the beautiful patio and features best of quality glass windows, a built in sofa arrangement and is a fully carpeted lounging space. In a nutshell, it's a fantastic addition to lifestyle, beautiful craftsmanship, and the functioning of the home for real family and social living.
 Spectrum Design + Build
Gorgeous New Bethesda, Maryland Sun Room and Patio Remodel
This gorgeous outdoor space is perfect for luxurious relaxing and getting cozy in comfortable barrel seats under the canopy or by the custom outdoor fireplace. Imagine roasting marshmallows for s'mores with the family or entertaining guest in this beautiful space. The sun-room attached to the home is a perfect addition and allows for additional semi-outdoor lounging space connecting back to the home. The sun room is a completely open viewing space, overlooking the beautiful patio and features best of quality glass windows, a built in sofa arrangement and is a fully carpeted lounging space. In a nutshell, it's a fantastic addition to lifestyle, beautiful craftsmanship, and the functioning of the home for real family and social living.


 Spectrum Design Group
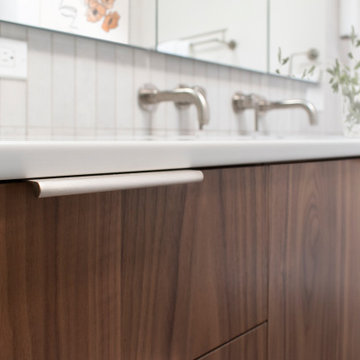
Custom mid-century modern family bath combines modern touches with timeless style.
Small 1950s master white tile and porcelain tile double-sink bathroom photo in Chicago with flat-panel cabinets, medium tone wood cabinets, white walls, an integrated sink, solid surface countertops, white countertops and a freestanding vanity
Small 1950s master white tile and porcelain tile double-sink bathroom photo in Chicago with flat-panel cabinets, medium tone wood cabinets, white walls, an integrated sink, solid surface countertops, white countertops and a freestanding vanity

 Spectrum Interior Design, Inc.
Inspiration for a large transitional master gray tile and white tile porcelain tile alcove bathtub remodel in San Francisco with light wood cabinets, a one-piece toilet, gray walls, a vessel sink, granite countertops and shaker cabinets

 Reico Kitchen & Bath
Designed by Samantha Souders of Reico Kitchen & Bath in Springfield, VA in collaboration with NCH Home Solutions, this transitional inspired kitchen design features Merillat Masterpiece cabinets in the Gallina door style in Maple in 2 finishes: the perimeter features a Dove White finish and the island features a Greyloft finish. Countertops are quartz by Cambria in the color Whitney. Kitchen appliances are by KitchenAid.
Tile backsplash is Lunada Bay Ascot Mint 3x6 Subway Glass. Hardware is "Spectrum" by Top Knobs in a brushed nickel finish. Floor tiles are Levoni "Grey Fossil Wood" 8x24 tile.
Photos courtesy of BTW Images LLC / www.btwimages.com.
 Spectrum Interior Design, Inc.
Freestanding bathtub - large eclectic master mosaic tile ceramic tile freestanding bathtub idea in San Francisco with brown cabinets, beige walls, shaker cabinets and a drop-in sink
128