
Search results for "Spencer" in Home Design Ideas

 David Rosenkranz Custom Homes
ProMedia Tours
Elegant single-wall kitchen photo in Nashville with a drop-in sink, beaded inset cabinets, multicolored backsplash, stainless steel appliances and beige walls
Elegant single-wall kitchen photo in Nashville with a drop-in sink, beaded inset cabinets, multicolored backsplash, stainless steel appliances and beige walls

 S+H Construction
Visible housing for kitchenware and a trendy apron sink in S+H's renovation of a Cambridge kitchen.
Photography by Michael J. Lee
Example of a transitional l-shaped medium tone wood floor kitchen design in Boston with a farmhouse sink, glass-front cabinets, white cabinets, an island, green backsplash and subway tile backsplash
Example of a transitional l-shaped medium tone wood floor kitchen design in Boston with a farmhouse sink, glass-front cabinets, white cabinets, an island, green backsplash and subway tile backsplash

Find the right local pro for your project

 Phillip Spencer Design
The client being a musician wanted a contemporary space with raw woods, organic elements and super saturated colors. This sofa was resized from the original to fit into a small lounge area alongside the industrial staircase. The space was originally a large warehouse with huge wooden beams that were left in plain sight to enhance the organic effect. A thrilling project with a creative client.

 Arhaus
"Straight from the Paris runway, this ever-so-chic and sophisticated shade delivers a fresh, fashion-forward earthy neutral that mixes almost magically
with every color in the crayon box. If you prefer leather we also offer the wedge in more than 150 special order fully aniline-dyed leathers. Beneath the leather or fabric you choose are thick layers of eco-friendly soy-based foam to provide irresistable softness and support 24/7."

 Spencer's Contracting LLC
JS
Mid-sized elegant galley porcelain tile eat-in kitchen photo in New Orleans with an undermount sink, raised-panel cabinets, dark wood cabinets, quartz countertops, red backsplash, ceramic backsplash, stainless steel appliances and an island
Mid-sized elegant galley porcelain tile eat-in kitchen photo in New Orleans with an undermount sink, raised-panel cabinets, dark wood cabinets, quartz countertops, red backsplash, ceramic backsplash, stainless steel appliances and an island
 Spencer Design Associates
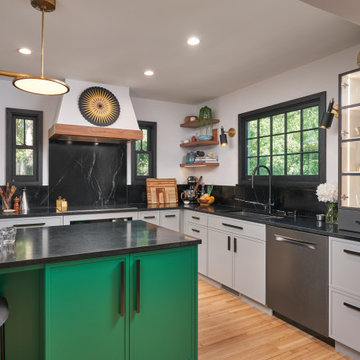
A modern kitchen filled with detail for a private chef and her family. A combination of color, classic finishes, and hand crafted details, along with curated art and pottery brings together an everyday environment that has become central to this young families daily lives.

 Cummings Architecture + Interiors
The historic restoration of this First Period Ipswich, Massachusetts home (c. 1686) was an eighteen-month project that combined exterior and interior architectural work to preserve and revitalize this beautiful home. Structurally, work included restoring the summer beam, straightening the timber frame, and adding a lean-to section. The living space was expanded with the addition of a spacious gourmet kitchen featuring countertops made of reclaimed barn wood. As is always the case with our historic renovations, we took special care to maintain the beauty and integrity of the historic elements while bringing in the comfort and convenience of modern amenities. We were even able to uncover and restore much of the original fabric of the house (the chimney, fireplaces, paneling, trim, doors, hinges, etc.), which had been hidden for years under a renovation dating back to 1746.
Winner, 2012 Mary P. Conley Award for historic home restoration and preservation
You can read more about this restoration in the Boston Globe article by Regina Cole, “A First Period home gets a second life.” http://www.bostonglobe.com/magazine/2013/10/26/couple-rebuild-their-century-home-ipswich/r2yXE5yiKWYcamoFGmKVyL/story.html
Photo Credit: Eric Roth




 Spencer Home Center
Example of a large country single-wall medium tone wood floor and brown floor open concept kitchen design with a farmhouse sink, shaker cabinets, white cabinets, quartz countertops, white backsplash, ceramic backsplash, stainless steel appliances, an island and white countertops

 Realty Restoration, LLC
Christopher Davison, AIA
Small transitional galley light wood floor eat-in kitchen photo in Austin with shaker cabinets, white cabinets and no island
Small transitional galley light wood floor eat-in kitchen photo in Austin with shaker cabinets, white cabinets and no island


 Wendy Wilson & Associates
Custom design details are our speciality. In this narrow kid's bathroom we created a recess in the wall framing to hang the towels neatly out-of-the-way.
Erika Bierman Photography
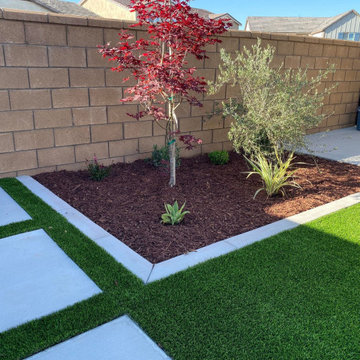

 Del's Garden Center
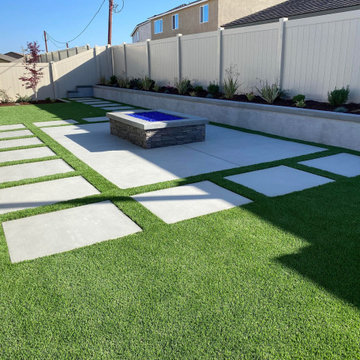
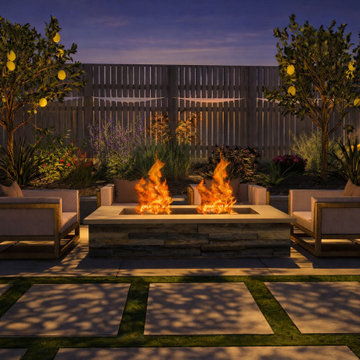
Inspiration for a large contemporary backyard partial sun patio remodel in Minneapolis
147