
Search results for "Spencer" in Home Design Ideas

 Cook Murphy Architects
The side porch provides protection from the elements while maintaining an appropriate scale and seamless transition to the horizontal extension of the kitchen.

 Hamilton-Gray Design, Inc.
A solid wood walnut counter tops the island and structural posts and bar backing is clad with the same walnut in a board and batten style completing our accents of walnut contrasts to the classical white cabinetry.

 Spencer's Contracting LLC
Conversion of a tub to a walk in shower area. We lowered the shower valve controls so that it would be accessible if someone were in a wheelchair.
Example of a mid-sized classic master gray tile and porcelain tile porcelain tile and gray floor walk-in shower design in New Orleans with raised-panel cabinets, gray cabinets, a two-piece toilet, gray walls, an undermount sink and quartz countertops
Example of a mid-sized classic master gray tile and porcelain tile porcelain tile and gray floor walk-in shower design in New Orleans with raised-panel cabinets, gray cabinets, a two-piece toilet, gray walls, an undermount sink and quartz countertops
Find the right local pro for your project


 Spencer H. Cutler at The Corcoran Group
As seen in Architectural Digest this stunning duplex home on Park Avenue is not to be missed. This home has been meticulously designed by the widly published interior designer Jennifer Post. You will enjoy amazing light from your floor to ceiling glass windows with open views onto Park Avenue. This home is controlled by a Crestron smart home system and has central air, surround sound, electric window treatments and more. It is fully equipped with a top of the line chef's kitchen featuring Poggenpohl cabinetry, Miele appliances and a Subzero wine cooler. You will enjoy luxurious spa like bathrooms with white Rhino marble walls, Dorenbracht fixtures and vanities by Poliform. Perfectly located, 1055 Park Avenue is a 5 unit boutique condominium with a full time doorman and fitness center.


 P.S. Platinum Properties
Bathroom - country master medium tone wood floor bathroom idea in San Diego with flat-panel cabinets, distressed cabinets, white walls and a vessel sink


 Phillip Spencer Design
The client being a musician wanted a contemporary space with raw woods, organic elements and super saturated colors. He asked for a bedouin tent to be created in the basement for jam sessions with friends. Unusual request and I was more than delighted to comply. The space was originally a large warehouse with huge wooden beams that were left in plain sight to enhance the organic effect. A thrilling project with a creative client.

 Arhaus
Embracing the neutral palettes and minimalist approach of this popular style, our Garner Sectional is swathed in a soft chenille fabric accented by a rich hickory stained wood frame for an irresistible presentation. Smart tufted detailing adds character to the sleek understated styling for a look that will satisfy even the most discerning decorator.

 Barabas Contracting
Photo credit: Jeffrey K. Gasnick
Mid-sized elegant master dark wood floor bedroom photo in New York with gray walls
Mid-sized elegant master dark wood floor bedroom photo in New York with gray walls
 Spencer's Contracting LLC
JS
Eat-in kitchen - mid-sized traditional galley porcelain tile eat-in kitchen idea in New Orleans with an undermount sink, raised-panel cabinets, white cabinets, quartz countertops, red backsplash, ceramic backsplash, stainless steel appliances and an island
Eat-in kitchen - mid-sized traditional galley porcelain tile eat-in kitchen idea in New Orleans with an undermount sink, raised-panel cabinets, white cabinets, quartz countertops, red backsplash, ceramic backsplash, stainless steel appliances and an island

 Del's Garden Center
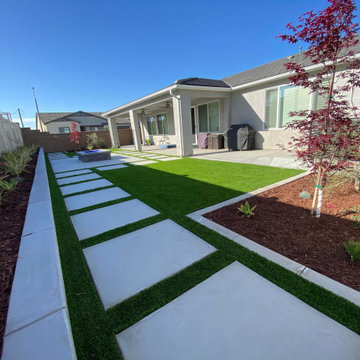
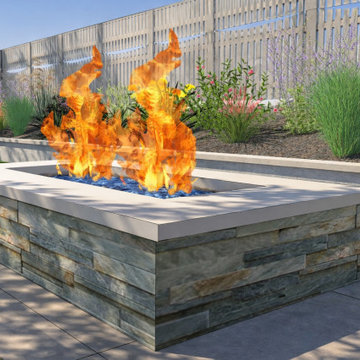
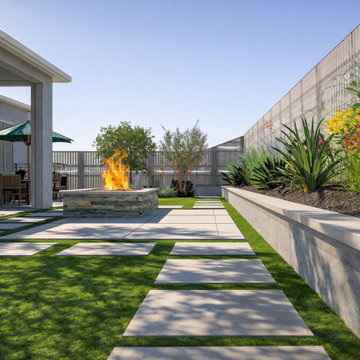
This is an example of a large contemporary partial sun backyard landscaping in Minneapolis.
 Del's Garden Center
Design ideas for a large contemporary partial sun backyard concrete paver landscaping in Minneapolis.
146