
Search results for "Spencer" in Home Design Ideas
 Spencer Design Associates
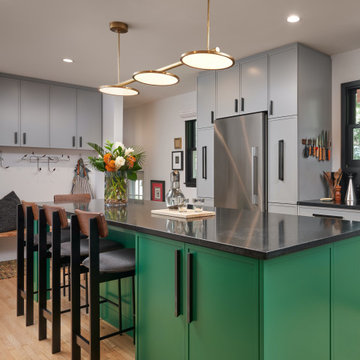
A modern kitchen filled with detail for a private chef and her family. A combination of color, classic finishes, and hand crafted details, along with curated art and pottery brings together an everyday environment that has become central to this young families daily lives.
 BB&R Design-Build
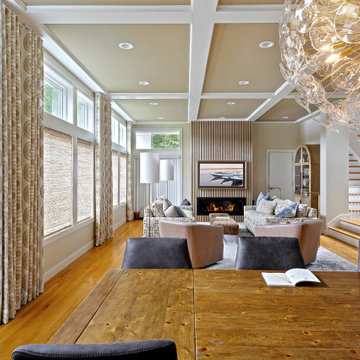
The picnic-style table was already a striking anchor, but its original bench seating read more outdoor than inviting. Plush chairs in deep, nature-inspired tones, reminiscent of shadows cast beneath a forest canopy, replaced the benches, bringing warmth and contrast that let the table's character take center stage.


Find the right local pro for your project

 Smith & Robertson, Inc.
On estate acreage near Montpelier, this home was inspired by a Southern Living farmhouse vernacular design brought to the architect by the owner. With South Carolina architect, Wayne Crocker, and a Texas client, Virginia based Smith & Robertson was pre-selected as the builder and collaborated with landscape architect Buddy Spencer to create this estate quality masterpiece.
Designed by Wayne Crocker, AIA

 Paredes-Grube Architecture
Large elegant master alcove shower photo in New York with an undermount tub and gray walls
 Paredes-Grube Architecture
Family room - large open concept dark wood floor family room idea in New York with a standard fireplace and a wall-mounted tv

 HDR Remodeling Inc.
Brian McCloud Photography
HDR Remodeling Inc. specializes in classic East Bay homes. Whole-house remodels, kitchen and bathroom remodeling, garage and basement conversions are our specialties. Our start-to-finish process -- from design concept to permit-ready plans to production -- will guide you along the way to make sure your project is completed on time and on budget and take the uncertainty and stress out of remodeling your home. Our philosophy -- and passion -- is to help our clients make their remodeling dreams come true.

 Artisan Custom Homes
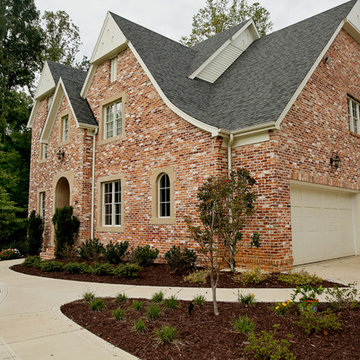
Example of a large classic two-story brick red home design design in Charlotte with a hip roof

 Spencer's Contracting LLC
Freestanding bathtub - large transitional master beige tile and marble tile marble floor and beige floor freestanding bathtub idea in New Orleans with beaded inset cabinets, gray cabinets, a two-piece toilet, beige walls, an undermount sink, quartz countertops, a hinged shower door and white countertops
 Spencer Design Associates
Large minimalist master multicolored tile and marble tile marble floor and multicolored floor freestanding bathtub photo in Minneapolis with flat-panel cabinets, white cabinets, a one-piece toilet, gray walls, an undermount sink, quartz countertops, a hinged shower door and white countertops

 Chateau Construction Company
Spencer Kent
This is an example of a rustic shade stone landscaping in San Francisco for spring.
This is an example of a rustic shade stone landscaping in San Francisco for spring.

 Spencer's Contracting LLC
Example of a large transitional master beige tile and marble tile marble floor and beige floor freestanding bathtub design in New Orleans with beaded inset cabinets, gray cabinets, a two-piece toilet, beige walls, an undermount sink, quartz countertops, a hinged shower door and white countertops
 Spencer's Contracting LLC
Large transitional master beige tile and marble tile marble floor and beige floor freestanding bathtub photo in New Orleans with beaded inset cabinets, gray cabinets, a two-piece toilet, beige walls, an undermount sink, quartz countertops, a hinged shower door and white countertops

 Del's Garden Center
Design ideas for a large contemporary partial sun backyard concrete paver garden path in Minneapolis.
 Spencer's Contracting LLC
Inspiration for a large transitional master beige tile and marble tile marble floor and beige floor freestanding bathtub remodel in New Orleans with beaded inset cabinets, gray cabinets, a two-piece toilet, beige walls, an undermount sink, quartz countertops, a hinged shower door and white countertops

 David Rosenkranz Custom Homes
ProMedia Tours
Elegant formal and enclosed dark wood floor living room photo in Nashville with a standard fireplace and no tv
Elegant formal and enclosed dark wood floor living room photo in Nashville with a standard fireplace and no tv
 Spencer's Contracting LLC
Large transitional master beige tile and marble tile marble floor and beige floor freestanding bathtub photo in New Orleans with beaded inset cabinets, gray cabinets, a two-piece toilet, beige walls, an undermount sink, quartz countertops, a hinged shower door and white countertops
 BB&R Design-Build
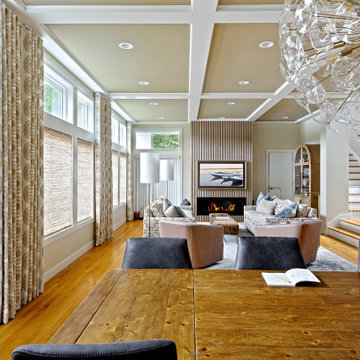
The picnic-style table was already a striking anchor, but its original bench seating read more outdoor than inviting. Plush chairs in deep, nature-inspired tones, reminiscent of shadows cast beneath a forest canopy, replaced the benches, bringing warmth and contrast that let the table's character take center stage.
152