
Search results for "Spencer" in Home Design Ideas


 Spencer's Contracting LLC
Example of a large transitional master beige tile and marble tile marble floor and beige floor freestanding bathtub design in New Orleans with beaded inset cabinets, gray cabinets, a two-piece toilet, beige walls, an undermount sink, quartz countertops, a hinged shower door and white countertops

 Spencer Design Associates
Unlocking secrets of history, the Speakeasy reinvigorates the former Vault Room of Alfred Pillsbury's magnificent Asian Bronze Collection. This opulent lounge exudes sophistication with a stunning dry bar, an elegant crystal chain chandelier, and luxurious italian furnishings. The space is a harmonious blend of global allure, featuring custom-designed items produced locally. The myriad of luxe materials converge to create an ambiance of posh entertaining, inviting guests into a world where each element tells a story. The Speakeasy beckons, promising not only a glimpse into the past but a journey into a lavish present where every moment is an artful celebration.
Find the right local pro for your project


 Spencer's Contracting LLC
South Baton Rouge Kitchen Remodel:
If the kitchen space was a blank slate - how could it be designed to function best for the owners? Asking this question at the beginning and collaboration with the owner and designer that desired a beautiful end product was what contributed to the success of this project. We began with a center island cooktop that "cramped" the room for preparing meals and a relatively small refrigerator space. For an owner that loves to cook and entertain, we needed to increase the available space for cooking and food storage. In the end, we relocated the gas range to the side wall along with increasing the island size to allow room for meal preparation along with bar style seating for loved ones to "watch and test taste" while keeping good conversation close by the cook in action. We also were able to accommodate the owner's desire to increase the refrigerator/ freezer space without losing cabinet storage. Installing floor to ceiling cabinetry with accessory lighting gives this space the sense that good design and quality craftsmanship are necessary ingredients for another successful project by Spencer's Contracting.


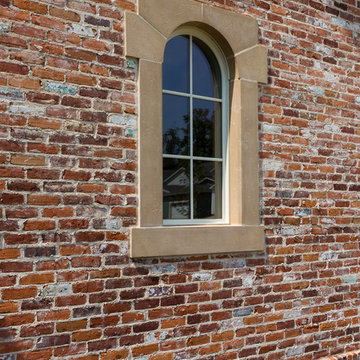
 Artisan Custom Homes
Large elegant two-story brick red home design photo in Charlotte with a hip roof
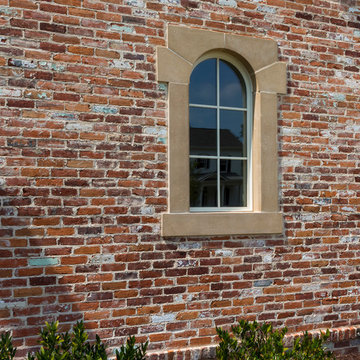 Artisan Custom Homes
Inspiration for a large timeless two-story brick red home design remodel in Charlotte with a hip roof
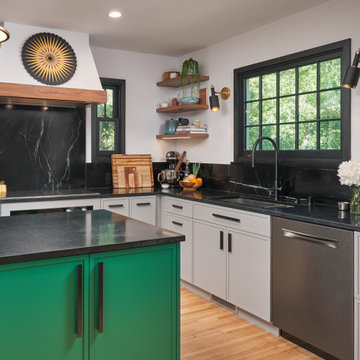 Spencer Design Associates
A modern kitchen filled with detail for a private chef and her family. A combination of color, classic finishes, and hand crafted details, along with curated art and pottery brings together an everyday environment that has become central to this young families daily lives.
 Spencer's Contracting LLC
Example of a large transitional master beige tile and marble tile marble floor and beige floor freestanding bathtub design in New Orleans with beaded inset cabinets, gray cabinets, a two-piece toilet, beige walls, an undermount sink, quartz countertops, a hinged shower door and white countertops
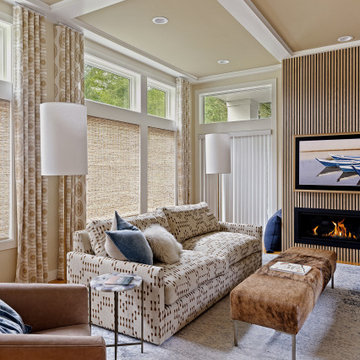
 BB&R Design-Build
Custom cartridge-fold drapery panels frame each window and the lake view beyond, lending tailored structure without competing with the landscape. Their embroidery echoes the tone of the woven shades and the room's broader palette, creating quiet continuity and subtle formality. Layered beneath, woven shades deliver the light control the space once lacked while introducing essential texture. Sunlight filtering through the reeds casts a warm, organic glow, softening the room and reinforcing its lakefront setting.

 Phillip Spencer Design
Alcove shower - small modern 3/4 gray tile and porcelain tile slate floor alcove shower idea in Los Angeles with a drop-in sink, furniture-like cabinets, medium tone wood cabinets, quartz countertops, a one-piece toilet and yellow walls

 A.T. Sipes, Inc.
A.T. Sipes
This is an example of a large traditional drought-tolerant and full sun front yard gravel retaining wall landscape in Denver for spring.
This is an example of a large traditional drought-tolerant and full sun front yard gravel retaining wall landscape in Denver for spring.
 CK Architects
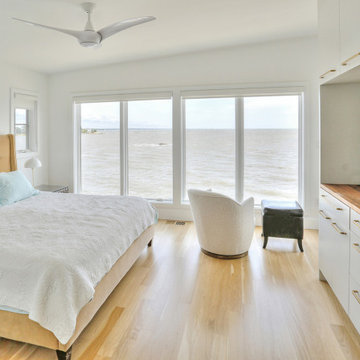
Captivated by the waterfront views, our clients purchased a 1980s shoreline residence that was in need of a modern update. They entrusted us with the task of adjusting the layout to meet their needs and infusing the space with a palette inspired by Long Island Sound – consisting of light wood, neutral stones and tile, expansive windows and unique lighting accents. The result is an inviting space for entertaining and relaxing alike, blending modern aesthetics with warmth seamlessly.
 Spencer's Contracting LLC
Example of a large transitional master beige tile and marble tile marble floor and beige floor freestanding bathtub design in New Orleans with beaded inset cabinets, gray cabinets, a two-piece toilet, beige walls, an undermount sink, quartz countertops, a hinged shower door and white countertops

 Modern Rustic Homes
This master bathroom with wood and glass door is another example of Modern Rustic Living architecture.
Example of a mid-sized mountain style master gray tile and stone tile slate floor bathroom design in Atlanta with an undermount sink, shaker cabinets, dark wood cabinets, marble countertops and beige walls
Example of a mid-sized mountain style master gray tile and stone tile slate floor bathroom design in Atlanta with an undermount sink, shaker cabinets, dark wood cabinets, marble countertops and beige walls
 Spencer's Contracting LLC
Large transitional master beige tile and marble tile marble floor and beige floor powder room photo in New Orleans with beaded inset cabinets, gray cabinets, a two-piece toilet, beige walls, an undermount sink, quartz countertops, a hinged shower door and white countertops
 Spencer's Contracting LLC
South Baton Rouge Kitchen Remodel:
If the kitchen space was a blank slate - how could it be designed to function best for the owners? Asking this question at the beginning and collaboration with the owner and designer that desired a beautiful end product was what contributed to the success of this project. We began with a center island cooktop that "cramped" the room for preparing meals and a relatively small refrigerator space. For an owner that loves to cook and entertain, we needed to increase the available space for cooking and food storage. In the end, we relocated the gas range to the side wall along with increasing the island size to allow room for meal preparation along with bar style seating for loved ones to "watch and test taste" while keeping good conversation close by the cook in action. We also were able to accommodate the owner's desire to increase the refrigerator/ freezer space without losing cabinet storage. Installing floor to ceiling cabinetry with accessory lighting gives this space the sense that good design and quality craftsmanship are necessary ingredients for another successful project by Spencer's Contracting.
 Home Run Pool Builder
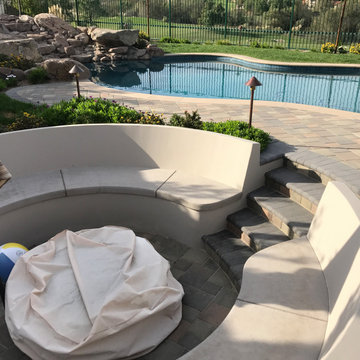
A sunken conversation area with a cozy fire pit offer the best seat in the house. The 3 foot long angled back fire pit bench offer plentiful seating, as guests soak in views of the pool, spa, waterfall, golf course, and surrounding mountains.

 Double Diamond Property & Construction
Large mountain style medium tone wood floor and brown floor great room photo in Denver with beige walls and no fireplace
153