
Search results for "Spencer" in Home Design Ideas

 David Rosenkranz Custom Homes
ProMedia Tours
Inspiration for an eclectic beige tile powder room remodel in Nashville with a pedestal sink, furniture-like cabinets, dark wood cabinets, a two-piece toilet and beige walls
Inspiration for an eclectic beige tile powder room remodel in Nashville with a pedestal sink, furniture-like cabinets, dark wood cabinets, a two-piece toilet and beige walls
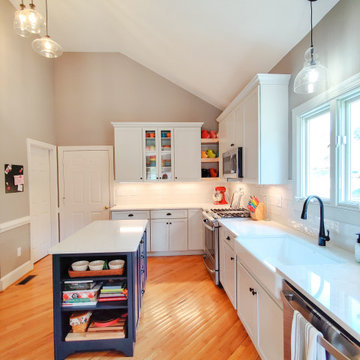
 Spencer Home Center
Spacious floor plan with plenty of counter space.
Mid-sized transitional l-shaped medium tone wood floor and brown floor eat-in kitchen photo with a farmhouse sink, shaker cabinets, gray cabinets, quartz countertops, white backsplash, porcelain backsplash, stainless steel appliances, an island and white countertops
Mid-sized transitional l-shaped medium tone wood floor and brown floor eat-in kitchen photo with a farmhouse sink, shaker cabinets, gray cabinets, quartz countertops, white backsplash, porcelain backsplash, stainless steel appliances, an island and white countertops
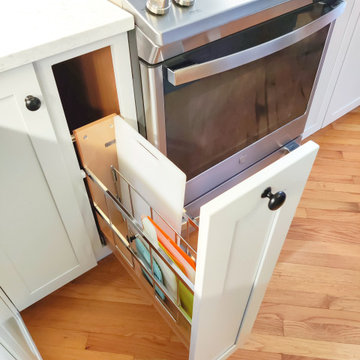 Spencer Home Center
Roll-out tray storage with soft close.
Inspiration for a mid-sized transitional l-shaped medium tone wood floor and brown floor eat-in kitchen remodel with a farmhouse sink, shaker cabinets, gray cabinets, quartz countertops, white backsplash, porcelain backsplash, stainless steel appliances, an island and white countertops
Inspiration for a mid-sized transitional l-shaped medium tone wood floor and brown floor eat-in kitchen remodel with a farmhouse sink, shaker cabinets, gray cabinets, quartz countertops, white backsplash, porcelain backsplash, stainless steel appliances, an island and white countertops
Find the right local pro for your project
 Spencer Home Center
Inspiration for a large cottage single-wall medium tone wood floor and brown floor open concept kitchen remodel with a farmhouse sink, shaker cabinets, white cabinets, quartz countertops, white backsplash, ceramic backsplash, stainless steel appliances, an island and white countertops

 Spencer's Contracting LLC
Alcove shower - mid-sized traditional master white tile and stone slab travertine floor alcove shower idea in New Orleans with shaker cabinets, white cabinets, blue walls, an undermount sink and quartz countertops
 Spencer's Contracting LLC
This project started with a large central soaking tub that the homeowners never got around to using. We discussed going ahead and replacing the tub space with a large tile shower. Then we placed a tall linen cabinet in the place of where the old fiberglass shower unit once stood. We opened up the walls by removing the upper section of the dividing wall between the shower and toilet area.


 Cory Connor Designs
Kaz Arts Photography
Mountain style boy medium tone wood floor home design photo in New York with blue walls
Mountain style boy medium tone wood floor home design photo in New York with blue walls

 CK Architects
Captivated by the waterfront views, our clients purchased a 1980s shoreline residence that was in need of a modern update. They entrusted us with the task of adjusting the layout to meet their needs and infusing the space with a palette inspired by Long Island Sound – consisting of light wood, neutral stones and tile, expansive windows and unique lighting accents. The result is an inviting space for entertaining and relaxing alike, blending modern aesthetics with warmth seamlessly.

 Chateau Construction Company
Spencer Kent
Example of a large eclectic porcelain tile sunroom design in San Francisco with a glass ceiling and no fireplace
Example of a large eclectic porcelain tile sunroom design in San Francisco with a glass ceiling and no fireplace
 John Marshall Custom Homes
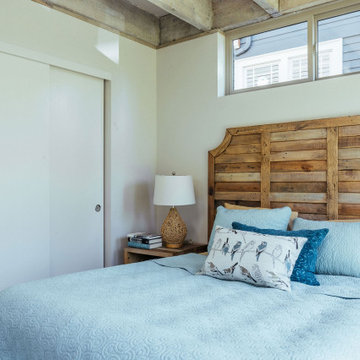
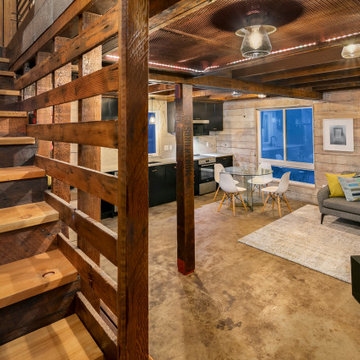
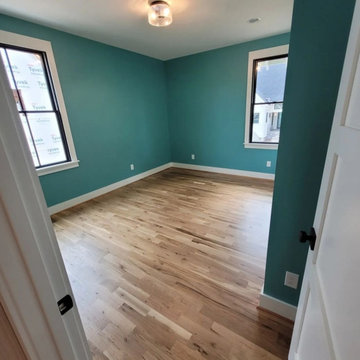
Each of the four bedrooms features it's own vibrant color.
Mid-sized beach style guest light wood floor bedroom photo in Charlotte with green walls and no fireplace
Mid-sized beach style guest light wood floor bedroom photo in Charlotte with green walls and no fireplace

 Creative Stone Landscaping
Outdoor living space with brick paver patio, fireplace, fire pit, grill area and landscaping.
www.CreativeStoneLandscaping.com
Inspiration for a mid-sized timeless backyard brick patio remodel in Nashville with a fire pit and no cover
Inspiration for a mid-sized timeless backyard brick patio remodel in Nashville with a fire pit and no cover

 Buildwell
Custom recessed wine storage and custom walnut & brass beer tap
(Photographs by Daniel O' Connor)
Home bar - small transitional home bar idea in Denver with shaker cabinets and white cabinets
Home bar - small transitional home bar idea in Denver with shaker cabinets and white cabinets
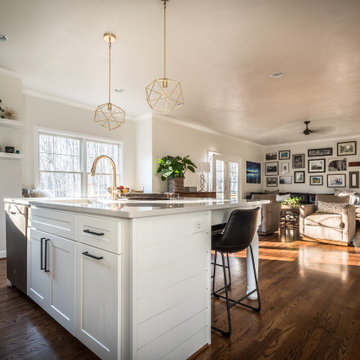 Spencer Home Center
Example of a large farmhouse single-wall medium tone wood floor and brown floor open concept kitchen design with a farmhouse sink, shaker cabinets, white cabinets, quartz countertops, white backsplash, ceramic backsplash, stainless steel appliances, an island and white countertops
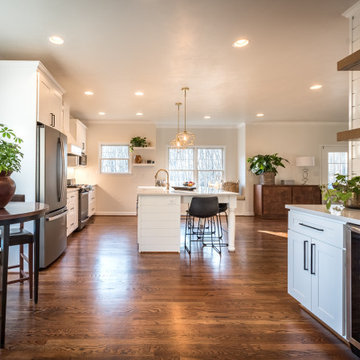 Spencer Home Center
Example of a large cottage single-wall medium tone wood floor and brown floor open concept kitchen design with a farmhouse sink, shaker cabinets, white cabinets, quartz countertops, white backsplash, ceramic backsplash, stainless steel appliances, an island and white countertops
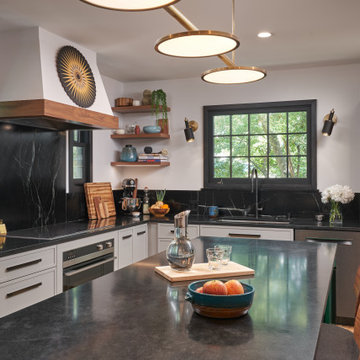
 Spencer Design Associates
A modern kitchen filled with detail for a private chef and her family. A combination of color, classic finishes, and hand crafted details, along with curated art and pottery brings together an everyday environment that has become central to this young families daily lives.
149