
Search results for "Spencer" in Home Design Ideas

 Spencer's Contracting LLC
Example of a large classic galley ceramic tile eat-in kitchen design in New Orleans with an undermount sink, raised-panel cabinets, white cabinets, quartzite countertops, white backsplash, stone tile backsplash, stainless steel appliances and an island
 Spencer's Contracting LLC
Inspiration for a mid-sized timeless u-shaped ceramic tile eat-in kitchen remodel in New Orleans with an undermount sink, flat-panel cabinets, white cabinets, quartz countertops, white backsplash, wood backsplash, white appliances and an island


Find the right local pro for your project

 Spencer Design Associates
Example of a large minimalist master multicolored tile and marble tile marble floor and multicolored floor freestanding bathtub design in Minneapolis with flat-panel cabinets, white cabinets, a one-piece toilet, gray walls, an undermount sink, quartz countertops, a hinged shower door and white countertops

 Paredes-Grube Architecture
Inspiration for a small timeless mudroom remodel in New York with gray walls and a white front door
 Spencer's Contracting LLC
Eat-in kitchen - large traditional galley ceramic tile eat-in kitchen idea in New Orleans with an undermount sink, raised-panel cabinets, white cabinets, quartzite countertops, white backsplash, stone tile backsplash, stainless steel appliances and an island

 Chateau Construction Company
Spencer Kent
Large eclectic porcelain tile sunroom photo in San Francisco with a glass ceiling and no fireplace
Large eclectic porcelain tile sunroom photo in San Francisco with a glass ceiling and no fireplace
 BB&R Design-Build
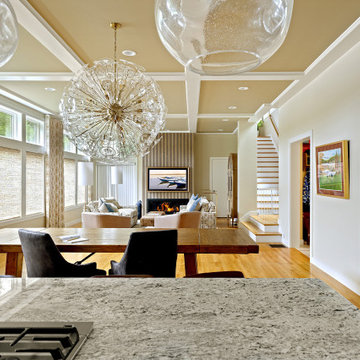
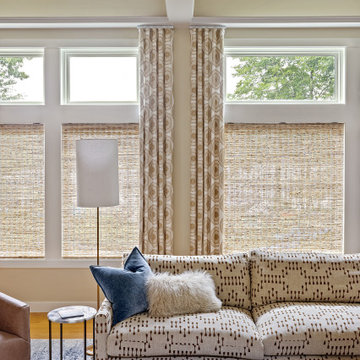
Custom cartridge-fold drapery panels frame each window and the lake view beyond, lending tailored structure without competing with the landscape. Their embroidery echoes the tone of the woven shades and the room's broader palette, creating quiet continuity and subtle formality. Layered beneath, woven shades deliver the light control the space once lacked while introducing essential texture. Sunlight filtering through the reeds casts a warm, organic glow, softening the room and reinforcing its lakefront setting.
 BB&R Design-Build
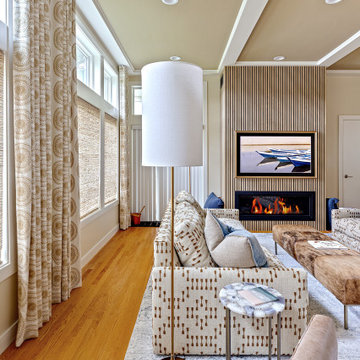
What was once a cold, overlooked corner is now a layered retreat rooted in its lakefront setting, calm, textural, and intentional in every detail.
 Artisan Custom Homes
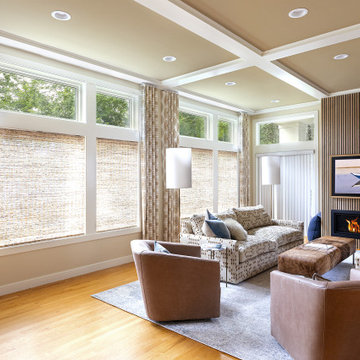
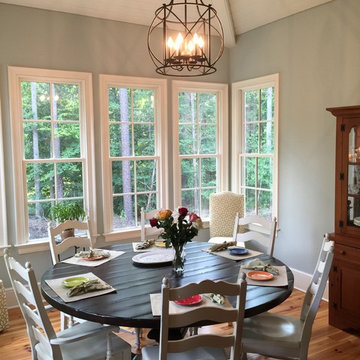
Example of a mid-sized classic light wood floor enclosed dining room design in Charlotte with blue walls
 Spencer's Contracting LLC
JS
Example of a mid-sized classic galley porcelain tile kitchen pantry design in New Orleans with an undermount sink, glass-front cabinets, white cabinets, quartz countertops, red backsplash, ceramic backsplash, stainless steel appliances and an island
Example of a mid-sized classic galley porcelain tile kitchen pantry design in New Orleans with an undermount sink, glass-front cabinets, white cabinets, quartz countertops, red backsplash, ceramic backsplash, stainless steel appliances and an island
 Spencer Home Center
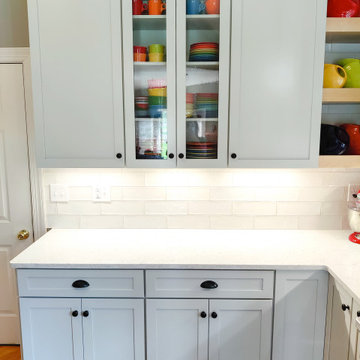
Seedy glass displays clients' Fiestaware dish collection.
Mid-sized transitional l-shaped medium tone wood floor and brown floor eat-in kitchen photo with a farmhouse sink, shaker cabinets, gray cabinets, quartz countertops, white backsplash, porcelain backsplash, stainless steel appliances, an island and white countertops
Mid-sized transitional l-shaped medium tone wood floor and brown floor eat-in kitchen photo with a farmhouse sink, shaker cabinets, gray cabinets, quartz countertops, white backsplash, porcelain backsplash, stainless steel appliances, an island and white countertops
 Changras & Frey Construction Inc.
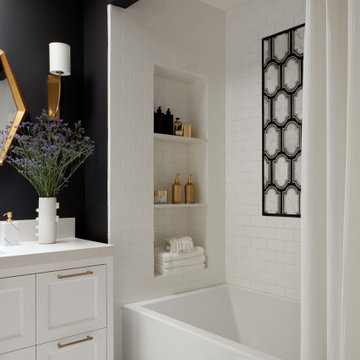
Example of a large transitional kids' white tile and ceramic tile porcelain tile and single-sink alcove bathtub design in San Francisco with shaker cabinets, white cabinets, a wall-mount toilet, black walls, an undermount sink, solid surface countertops, a niche and a freestanding vanity

 User
Ema Peter Photography
Mid-sized minimalist master beige tile and ceramic tile porcelain tile freestanding bathtub photo in Vancouver with an undermount sink, flat-panel cabinets, light wood cabinets, quartz countertops and white walls
Mid-sized minimalist master beige tile and ceramic tile porcelain tile freestanding bathtub photo in Vancouver with an undermount sink, flat-panel cabinets, light wood cabinets, quartz countertops and white walls


 Pacwest Builders LLC
Ross Chandler
Living room - large rustic formal and open concept medium tone wood floor living room idea with gray walls, a standard fireplace, a stone fireplace and a media wall
Living room - large rustic formal and open concept medium tone wood floor living room idea with gray walls, a standard fireplace, a stone fireplace and a media wall
 Artisan Custom Homes
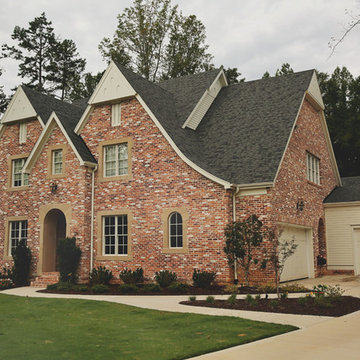
Example of a large classic two-story brick red home design design in Charlotte with a hip roof
 BB&R Design-Build
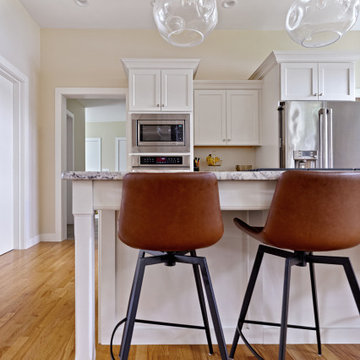
The kitchen island was in great shape, it just needed more personality. We added swivel stools in faux tan leather with baseball-style stitching, and paired them with hand-blown lighting that subtly echoes the folded curves of a baseball glove for a nostalgic touch that feels elevated, not themed.
151