
Search results for "Spencer" in Home Design Ideas

 KDI Cabinetry
Mid-sized minimalist bathroom photo with recessed-panel cabinets and quartz countertops
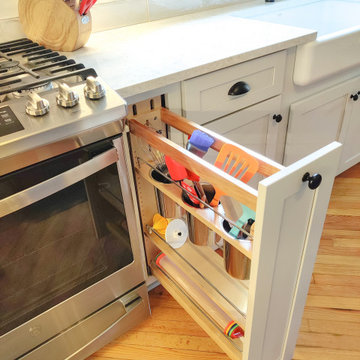
 Spencer Home Center
Roll-out utensil storage with adjustable shelves and soft close
Example of a mid-sized transitional l-shaped medium tone wood floor and brown floor eat-in kitchen design with a farmhouse sink, shaker cabinets, gray cabinets, quartz countertops, white backsplash, porcelain backsplash, stainless steel appliances, an island and white countertops
Example of a mid-sized transitional l-shaped medium tone wood floor and brown floor eat-in kitchen design with a farmhouse sink, shaker cabinets, gray cabinets, quartz countertops, white backsplash, porcelain backsplash, stainless steel appliances, an island and white countertops
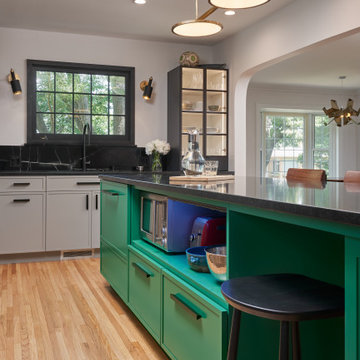
 Spencer Design Associates
A modern kitchen filled with detail for a private chef and her family. A combination of color, classic finishes, and hand crafted details, along with curated art and pottery brings together an everyday environment that has become central to this young families daily lives.
Find the right local pro for your project

 Phillip Spencer Design
The client being a musician wanted a contemporary space with raw woods, organic elements and super saturated colors. You see here a custom Capiz chandelier hanging above the stairwell down into the basement. On the walls are industrial metal bins repurposed as planters. The space was originally a large warehouse with huge wooden beams that were left in plain sight to enhance the organic effect. A thrilling project with a creative client.

 Chateau Construction Company
Spencer Kent
Inspiration for a rustic backyard landscaping in San Francisco.
Inspiration for a rustic backyard landscaping in San Francisco.

 Spencer's Contracting LLC
Eat-in kitchen - mid-sized traditional u-shaped ceramic tile eat-in kitchen idea in New Orleans with an undermount sink, flat-panel cabinets, white cabinets, quartz countertops, white backsplash, wood backsplash, white appliances and an island
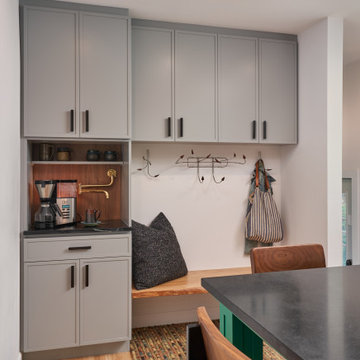 Spencer Design Associates
A modern kitchen filled with detail for a private chef and her family. A combination of color, classic finishes, and hand crafted details, along with curated art and pottery brings together an everyday environment that has become central to this young families daily lives.
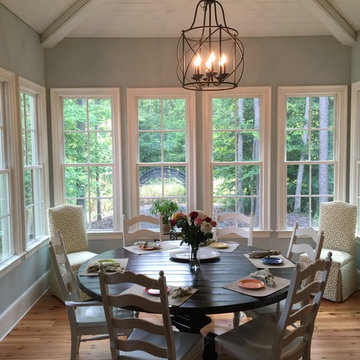
 Artisan Custom Homes
Home design - mid-sized traditional light wood floor home design idea in Charlotte with blue walls
 CK Architects
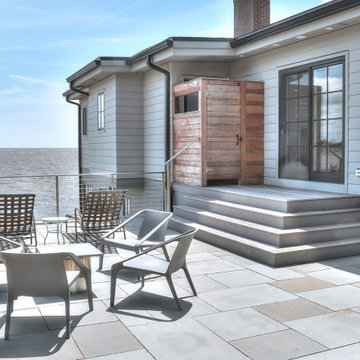
Captivated by the waterfront views, our clients purchased a 1980s shoreline residence that was in need of a modern update. They entrusted us with the task of adjusting the layout to meet their needs and infusing the space with a palette inspired by Long Island Sound – consisting of light wood, neutral stones and tile, expansive windows and unique lighting accents. The result is an inviting space for entertaining and relaxing alike, blending modern aesthetics with warmth seamlessly.
 Spencer Design Associates
Eat-in kitchen - mid-sized modern single-wall light wood floor eat-in kitchen idea in Minneapolis with an undermount sink, flat-panel cabinets, gray cabinets, quartz countertops, gray backsplash, ceramic backsplash, stainless steel appliances, an island and gray countertops

 Francis Dzikowski Photography Inc.
Francis Dzikowski
Mid-century modern open concept and formal light wood floor living room photo in New York
Mid-century modern open concept and formal light wood floor living room photo in New York
 Phillip Spencer Design
The client being a musician wanted a contemporary space with raw woods, organic elements and super saturated colors. He asked for a bedouin tent to be created in the basement for jam sessions with friends. Unusual request and I was more than delighted to comply. The space was originally a large warehouse with huge wooden beams that were left in plain sight to enhance the organic effect. A thrilling project with a creative client.


 Cook Murphy Architects
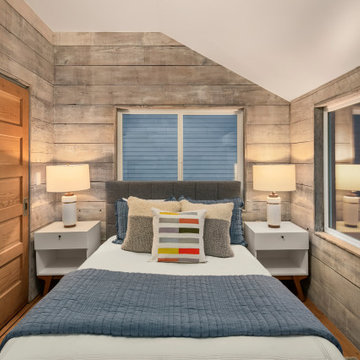
This contextual addition provides for an expanded kitchen and new family room on the first floor and new master bedroom suite on the second floor.
Classic stone outdoor kitchen porch idea in Chicago with a roof extension
Classic stone outdoor kitchen porch idea in Chicago with a roof extension
 Cook Murphy Architects
This terrace located off the new family room is the ideal transition for indoor and outdoor entertaining.
Inspiration for a stone outdoor kitchen porch remodel in Chicago with a roof extension
Inspiration for a stone outdoor kitchen porch remodel in Chicago with a roof extension

 2fORM Architecture
Master suite with breathtaking views of the surrounding foothills and mountains.
Inspiration for a large contemporary master carpeted bedroom remodel in Portland with white walls
Inspiration for a large contemporary master carpeted bedroom remodel in Portland with white walls
 Spencer Home Center
Open concept kitchen - large cottage single-wall medium tone wood floor and brown floor open concept kitchen idea with a farmhouse sink, shaker cabinets, white cabinets, quartz countertops, white backsplash, ceramic backsplash, stainless steel appliances, an island and white countertops
 Spencer Home Center
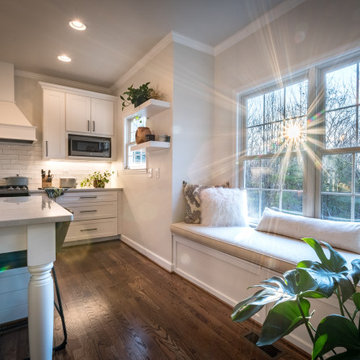
Large farmhouse single-wall medium tone wood floor and brown floor open concept kitchen photo with a farmhouse sink, shaker cabinets, white cabinets, quartz countertops, white backsplash, ceramic backsplash, stainless steel appliances, an island and white countertops

 Maxwell Counters Inc.
Spencer
Wet bar - mid-sized traditional galley dark wood floor and brown floor wet bar idea in Chicago with an undermount sink, open cabinets, gray cabinets, solid surface countertops and brown backsplash
Wet bar - mid-sized traditional galley dark wood floor and brown floor wet bar idea in Chicago with an undermount sink, open cabinets, gray cabinets, solid surface countertops and brown backsplash
 Artisan Custom Homes
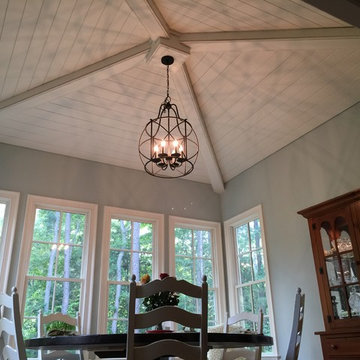
Home design - mid-sized traditional light wood floor home design idea in Charlotte with blue walls
148