
Search results for "Spencer" in Home Design Ideas

 Spencer's Contracting LLC
Three major components make up the bulk of work that was performed in this bathroom remodel. First, the vanity cabinets and countertops. The cabinet doors have a reeded inset panel that gives great texture and depth to the design. The countertops with full-mirrored back walls and lighted inset medicine cabinets make it feel large and full of light. The second major portion of this bathroom is the Walk-In Safety Tub. This tub has is set into side custom cabinetry and is trimmed out with matching marble and tile. The third highlight of this project was the walk-in tiled steam shower with decorative tile work. All of these elements combined to make this a well-designed space with great function for this owner.

 Smith & Robertson, Inc.
On estate acreage near Montpelier, this home was inspired by a Southern Living farmhouse vernacular design brought to the architect by the owner. With South Carolina architect, Wayne Crocker, and a Texas client, Virginia based Smith & Robertson was pre-selected as the builder and collaborated with landscape architect Buddy Spencer to create this estate quality masterpiece.
Designed by Wayne Crocker, AIA

 Pacwest Builders LLC
Large trendy open concept light wood floor family room photo with beige walls, a ribbon fireplace, a tile fireplace and a wall-mounted tv
Find the right local pro for your project
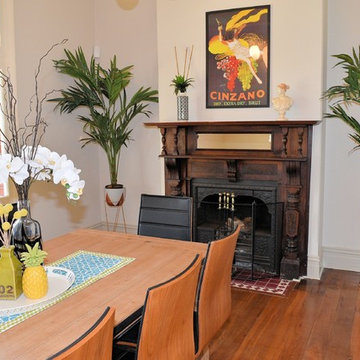
 Design Sister Home Staging and Design Co
Gregg Spencer-Churchill of www.mrhomestaging.com
Inspiration for a contemporary home design remodel in Perth
Inspiration for a contemporary home design remodel in Perth

 The Timeless Woodsmith
Example of a huge trendy dark wood floor and brown floor eat-in kitchen design in Seattle with an undermount sink, shaker cabinets, white cabinets, quartzite countertops, beige backsplash, subway tile backsplash, stainless steel appliances, an island and white countertops

 Metropolitan Remodel LLC
Anna Spencer Photography
Inspiration for an eclectic basement remodel in Seattle
Inspiration for an eclectic basement remodel in Seattle
 Pacwest Builders LLC
Design by Spencer Williams
Photos by Ross Chandler
Large elegant brown two-story concrete fiberboard gable roof photo with a mixed material roof
Large elegant brown two-story concrete fiberboard gable roof photo with a mixed material roof


 Metropolitan Remodel LLC
Anna Spencer Photography
Inspiration for a transitional kitchen remodel in Seattle
Inspiration for a transitional kitchen remodel in Seattle
 Pacwest Builders LLC
Large trendy master multicolored tile and porcelain tile porcelain tile and multicolored floor bathroom photo with flat-panel cabinets, gray cabinets, an undermount tub, beige walls, granite countertops and brown countertops

 Pacwest Builders LLC
Example of a large trendy light wood floor wine cellar design with display racks
 Pacwest Builders LLC
Mid-sized trendy u-shaped light wood floor wet bar photo with an undermount sink, glass-front cabinets, gray cabinets, granite countertops, multicolored backsplash, glass tile backsplash and multicolored countertops
 Pacwest Builders LLC
Example of a large trendy master carpeted and gray floor bedroom design with beige walls

 The Container Store Custom Closets
Container Stories Blog
INSPIRED SPACES
RETRO + ROCK & ROLL WORK IT OUT IN SPENCER'S OFFICE
Example of a mid-century modern freestanding desk light wood floor study room design with white walls
Example of a mid-century modern freestanding desk light wood floor study room design with white walls
 Pacwest Builders LLC
Inspiration for a large contemporary u-shaped light wood floor eat-in kitchen remodel with an undermount sink, flat-panel cabinets, medium tone wood cabinets, granite countertops, white backsplash, porcelain backsplash, stainless steel appliances, an island and multicolored countertops

 Pacwest Builders LLC
Large trendy two-story mixed siding house exterior photo with a shed roof and a metal roof


 Southern Arch, LLC
Stunning photos of our #2/Character grade reclaimed & remilled Antique Heart Pine flooring in a new finished home by our client Brad Spencer (Spencer Ops) in Uptown New Orleans!
201