
Search results for "Spencer" in Home Design Ideas

 CJ South Photography
CJ South
Large beach style l-shaped painted wood floor laundry room photo in Detroit with an undermount sink, glass-front cabinets, white cabinets, stainless steel countertops, white walls and a stacked washer/dryer
Large beach style l-shaped painted wood floor laundry room photo in Detroit with an undermount sink, glass-front cabinets, white cabinets, stainless steel countertops, white walls and a stacked washer/dryer

 Metropolitan Remodel LLC
Anna Spencer
Large trendy master gray tile freestanding bathtub photo in Seattle with shaker cabinets, white cabinets, a one-piece toilet, gray walls and an undermount sink
Large trendy master gray tile freestanding bathtub photo in Seattle with shaker cabinets, white cabinets, a one-piece toilet, gray walls and an undermount sink

 Next Stage Design + Build
Spencer Toy
Eat-in kitchen - large contemporary laminate floor and gray floor eat-in kitchen idea in San Francisco with an undermount sink, flat-panel cabinets, gray cabinets, granite countertops, gray backsplash, stainless steel appliances, an island and gray countertops
Eat-in kitchen - large contemporary laminate floor and gray floor eat-in kitchen idea in San Francisco with an undermount sink, flat-panel cabinets, gray cabinets, granite countertops, gray backsplash, stainless steel appliances, an island and gray countertops
Find the right local pro for your project

 Megan Heacock White
Spencer Lowell
Bedroom - craftsman master light wood floor bedroom idea in Los Angeles with beige walls, a standard fireplace and a tile fireplace
Bedroom - craftsman master light wood floor bedroom idea in Los Angeles with beige walls, a standard fireplace and a tile fireplace

 Chateau Construction Company
Spencer Kent
Alcove shower - mid-sized mid-century modern 3/4 white tile and ceramic tile ceramic tile alcove shower idea in San Francisco with an undermount sink, flat-panel cabinets, light wood cabinets, quartz countertops, a two-piece toilet and beige walls
Alcove shower - mid-sized mid-century modern 3/4 white tile and ceramic tile ceramic tile alcove shower idea in San Francisco with an undermount sink, flat-panel cabinets, light wood cabinets, quartz countertops, a two-piece toilet and beige walls

 Navin Ramani, Boutique Interior Design
Larsen sectional and lounge chairs designed by CRD Verzelloni. Feature collection at Aeon Habitat and Spencer Interiors in Vancouver. Photo credit- Archhello (Story by Verzelloni) and Verzelloni.it
 Chateau Construction Company
Spencer Kent
Inspiration for a coastal living room remodel in San Francisco
Inspiration for a coastal living room remodel in San Francisco

 Spencer's Contracting LLC
This project was a collaborative effort between homeowners, the designer, the contractor and the trades that executed the design. Originally, when the house was constructed the ceiling height of the kitchen was lowered and as you stepped into that space you were surrounded on three sides by cabinets. This remodel changed just about everything but the location of the sink. We raised the ceiling height in the kitchen so that it would be continuous with the rest of the house. We also placed new shaker style cabinets and incorporated a large center island cabinet. All cabinets are solid wood construction with soft close concealed hinges. Where a hallway wall originally jetted out to support the lowered ceiling we removed and replaced with a rustic wood column. We placed new lighting at designated locations throughout to give an even uniform brightness. We also installed under cabinet lighting to give spot on brightness to the countertops. The finished result is very functional and beautiful. It was a pleasure to see this project fulfilled.


 Chateau Construction Company
Spencer Kent
Hallway - mid-sized contemporary light wood floor hallway idea in San Francisco with gray walls
Hallway - mid-sized contemporary light wood floor hallway idea in San Francisco with gray walls

 Laura Engen Interior Design
Designer: Laura Engen Interior Design
Architectural Designer: Will Spencer Studio
Builder: Reuter Walton Residential
Photographer: Alyssa Lee Photography


 Archer & Buchanan Architecture, Ltd.
Photo: Tom Crane Photography
Example of a classic master marble floor and white floor bathroom design in Philadelphia with raised-panel cabinets, white cabinets, an undermount tub, blue walls, an undermount sink, marble countertops and white countertops
Example of a classic master marble floor and white floor bathroom design in Philadelphia with raised-panel cabinets, white cabinets, an undermount tub, blue walls, an undermount sink, marble countertops and white countertops
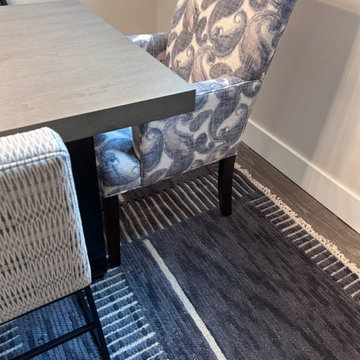
 Wendy Wallace, Ethan Allen Design Center of Boise
Example of a small minimalist laminate floor, gray floor and vaulted ceiling great room design in Boise with beige walls and a stacked stone fireplace
 Navin Ramani, Boutique Interior Design
The Bolzan Gaya Thin Bed in custom fabrics and sizes from Bolzan Letti Italy. Available from Spencer Interiors Vancouver. Photo credit - Bolzanletti.it and spencerinteriors.ca


 Metropolitan Remodel LLC
Anna Spencer Photography
Living room - transitional living room idea in Seattle
Living room - transitional living room idea in Seattle

 ZeroEnergy Design
Eric Roth Photography
Example of a mid-sized country open concept light wood floor living room design in Boston with white walls and no tv
Example of a mid-sized country open concept light wood floor living room design in Boston with white walls and no tv

 Smith & Robertson, Inc.
On estate acreage near Montpelier, this home was inspired by a Southern Living farmhouse vernacular design brought to the architect by the owner. With South Carolina architect, Wayne Crocker, and a Texas client, Virginia based Smith & Robertson was pre-selected as the builder and collaborated with landscape architect Buddy Spencer to create this estate quality masterpiece.
Designed by Wayne Crocker, AIA
203