
Search results for "Spencer" in Home Design Ideas
 Megan Heacock White
Spencer Lowell
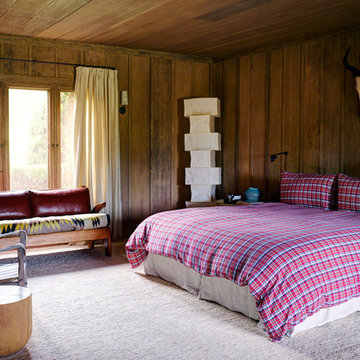
Arts and crafts guest carpeted home design photo in Los Angeles with brown walls
Arts and crafts guest carpeted home design photo in Los Angeles with brown walls

 Pacwest Builders LLC
Inspiration for a large contemporary open concept light wood floor family room remodel with beige walls, a ribbon fireplace, a stone fireplace and a wall-mounted tv
 Pacwest Builders LLC
Inspiration for a large contemporary open concept light wood floor family room remodel with beige walls
Find the right local pro for your project
 Pacwest Builders LLC
Example of a large trendy porcelain tile and multicolored floor alcove bathtub design with flat-panel cabinets, dark wood cabinets, beige walls, granite countertops and brown countertops

 TFC Builders
TFC builders built this custom bathrrom in Spencer for our fantastic clients.
Example of a mid-sized minimalist gray tile and stone tile limestone floor freestanding bathtub design with an undermount sink, flat-panel cabinets, dark wood cabinets, soapstone countertops and a two-piece toilet
Example of a mid-sized minimalist gray tile and stone tile limestone floor freestanding bathtub design with an undermount sink, flat-panel cabinets, dark wood cabinets, soapstone countertops and a two-piece toilet


 Gaile Guevara
Living Room Renovation
Paint - Benjamine Moore Oxford White
Custom Moldings to hide new Custom Drapery by Ravi Design
Wall Display | MDF Italia provided by Livingspace
Sofa & Chairs | Meridiani Italy provided by Spencer Interiors

 Southern Arch, LLC
Stunning photos of our #2/Character grade reclaimed & remilled Antique Heart Pine flooring in a new finished home by our client Brad Spencer (Spencer Ops) in Uptown New Orleans!

 Smith & Robertson, Inc.
On estate acreage near Montpelier, this home was inspired by a Southern Living farmhouse vernacular design brought to the architect by the owner. With South Carolina architect, Wayne Crocker, and a Texas client, Virginia based Smith & Robertson was pre-selected as the builder and collaborated with landscape architect Buddy Spencer to create this estate quality masterpiece.
Designed by Wayne Crocker, AIA
 Pacwest Builders LLC
Example of a large trendy guest carpeted and gray floor bedroom design with beige walls

 BUILT Design Collective
Ann Sacks tile.
Victoria + Albert tub.
Freestanding bathtub - modern gray tile and ceramic tile concrete floor and gray floor freestanding bathtub idea in Albuquerque with flat-panel cabinets, medium tone wood cabinets, gray walls, an undermount sink, granite countertops and a hinged shower door
Freestanding bathtub - modern gray tile and ceramic tile concrete floor and gray floor freestanding bathtub idea in Albuquerque with flat-panel cabinets, medium tone wood cabinets, gray walls, an undermount sink, granite countertops and a hinged shower door
 Pacwest Builders LLC
Ross Chandler
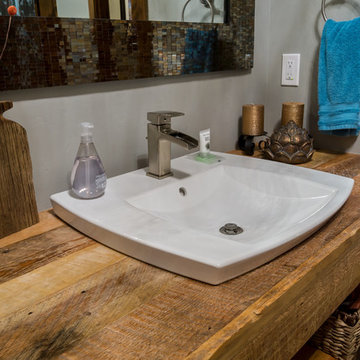
Home design - mid-sized rustic home design idea with open cabinets, gray walls, a vessel sink and wood countertops
Home design - mid-sized rustic home design idea with open cabinets, gray walls, a vessel sink and wood countertops
 Pacwest Builders LLC
Large trendy master carpeted and gray floor bedroom photo with beige walls, a two-sided fireplace and a tile fireplace

 Pacwest Builders LLC
Inspiration for a large contemporary master carpeted and gray floor bedroom remodel with beige walls, a two-sided fireplace and a tile fireplace

 Associates in Building and Design, Ltd
Jane Spencer
Cottage medium tone wood floor living room photo in Denver with white walls
Cottage medium tone wood floor living room photo in Denver with white walls
 Pacwest Builders LLC
Ross Chandler
Example of a huge mountain style u-shaped medium tone wood floor open concept kitchen design with an undermount sink, recessed-panel cabinets, distressed cabinets, quartzite countertops, gray backsplash, porcelain backsplash, stainless steel appliances and two islands
Example of a huge mountain style u-shaped medium tone wood floor open concept kitchen design with an undermount sink, recessed-panel cabinets, distressed cabinets, quartzite countertops, gray backsplash, porcelain backsplash, stainless steel appliances and two islands
 Southern Arch, LLC
Stunning photos of our #2/Character grade reclaimed & remilled Antique Heart Pine flooring in a new finished home by our client Brad Spencer (Spencer Ops) in Uptown New Orleans!
 Pacwest Builders LLC
Inspiration for a large contemporary two-story mixed siding house exterior remodel with a shed roof and a metal roof

 Laura Engen Interior Design
Designer: Laura Engen Interior Design
Architectural Designer: Will Spencer Studio
Builder: Reuter Walton Residential
Photographer: Alyssa Lee Photography
202