
Search results for "Spending" in Home Design Ideas

 Cure Design Group
This family/hearth room is just off the magnificent kitchen and is home to an updated look of its own. New hardwood flooring, lighting and mantle and the background for the custom furniture and window treatments. The family now spends most of its time here.

 Alison Kandler Interior Design
Mark Lohman
Inspiration for a large coastal light wood floor hallway remodel in Los Angeles with blue walls
Inspiration for a large coastal light wood floor hallway remodel in Los Angeles with blue walls

 C.H. Newton Builders, Inc
Living room - mid-sized contemporary formal and open concept light wood floor living room idea in Boston with a ribbon fireplace and a wood fireplace surround
Find the right local pro for your project

 Meriwether Design Group
Living room - large transitional formal and open concept medium tone wood floor living room idea in Atlanta with white walls, a standard fireplace, a stone fireplace and a wall-mounted tv

 Prideaux Design
Matt Vacca
Example of a mid-sized southwest backyard concrete paver patio design in Phoenix with a fire pit and a gazebo
Example of a mid-sized southwest backyard concrete paver patio design in Phoenix with a fire pit and a gazebo

 Dyna Builders
Aaron Leitz Photography
Inspiration for a contemporary open concept living room remodel in Seattle
Inspiration for a contemporary open concept living room remodel in Seattle
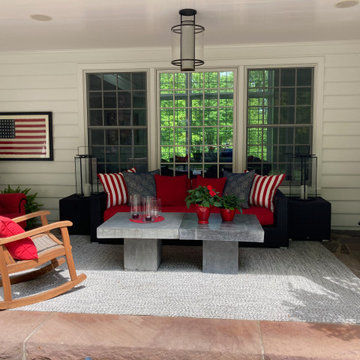


 O’Hara Interiors
Martha O'Hara Interiors, Interior Design & Photo Styling | Tait Moring & Associates, Landscape Architect | Piston Design, Photography
Please Note: All “related,” “similar,” and “sponsored” products tagged or listed by Houzz are not actual products pictured. They have not been approved by Martha O’Hara Interiors nor any of the professionals credited. For information about our work, please contact design@oharainteriors.com.

 User
UserExample of a large minimalist master marble floor and gray floor corner shower design in San Francisco with flat-panel cabinets, light wood cabinets, an undermount tub, white walls, an undermount sink, quartz countertops and a hinged shower door

 Colossus Mfg.
Backyard of Spanish house made into an outdoor living space with hanging lights, a raised vegetable garden, and outdoor seating.
Inspiration for a white two-story house exterior remodel in Sacramento with a tile roof
Inspiration for a white two-story house exterior remodel in Sacramento with a tile roof
 Studio VMA Inc.
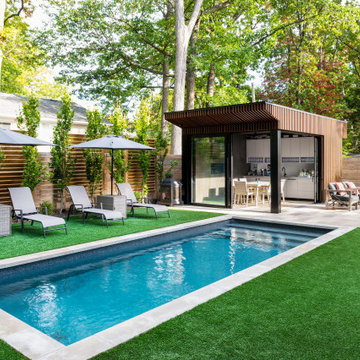
As we spend more time at home, finding outdoor space is a priority.
Outdoor play is a landscape, pool, and cabana design that creates a private oasis for a young family looking to find a place to retreat and enjoy with family and friends.
The cabana structure is designed for four-season, where even in the deepest of Canadian winters, the outdoors can be enjoyed.


 Visbeen Architects
Designed with an open floor plan and layered outdoor spaces, the Onaway is a perfect cottage for narrow lakefront lots. The exterior features elements from both the Shingle and Craftsman architectural movements, creating a warm cottage feel. An open main level skillfully disguises this narrow home by using furniture arrangements and low built-ins to define each spaces’ perimeter. Every room has a view to each other as well as a view of the lake. The cottage feel of this home’s exterior is carried inside with a neutral, crisp white, and blue nautical themed palette. The kitchen features natural wood cabinetry and a long island capped by a pub height table with chairs. Above the garage, and separate from the main house, is a series of spaces for plenty of guests to spend the night. The symmetrical bunk room features custom staircases to the top bunks with drawers built in. The best views of the lakefront are found on the master bedrooms private deck, to the rear of the main house. The open floor plan continues downstairs with two large gathering spaces opening up to an outdoor covered patio complete with custom grill pit.

 Hochuli Design & Remodeling Team
Outdoor Kitchen designed and built by Hochuli Design and Remodeling Team to accommodate a family who enjoys spending most of their time outdoors
Photos by: Ryan Wilson

 Artistic Concrete Surfaces
Shawn Spry Photography
Inspiration for a mid-sized craftsman backyard stamped concrete patio kitchen remodel in Kansas City with no cover
Inspiration for a mid-sized craftsman backyard stamped concrete patio kitchen remodel in Kansas City with no cover

 Simply Home Decorating
This spacious home in North Vancouver's Deep Cove community had been built and decorated just over 20 years ago and was in need of updating. Our clients who are empty nesters, spend much of their time in the kitchen and family room so we focused on these spaces keeping in mind that the more formal spaces on the main floor will follow in a few years time. For the most part the layout of their kitchen worked well for them so our role was to tweak the kitchen and family room furniture layout and to select updated finishes and furnishings. Since this home transformation is not happening all at once, we purposefully selected classic finishes, like antique brass hardware, that will tie in with the rest of the home's decor until it can be updated. The resulting refresh stays true to the original feel of the house while giving it a clean, updated look.
 Visbeen Architects
Designed with an open floor plan and layered outdoor spaces, the Onaway is a perfect cottage for narrow lakefront lots. The exterior features elements from both the Shingle and Craftsman architectural movements, creating a warm cottage feel. An open main level skillfully disguises this narrow home by using furniture arrangements and low built-ins to define each spaces’ perimeter. Every room has a view to each other as well as a view of the lake. The cottage feel of this home’s exterior is carried inside with a neutral, crisp white, and blue nautical themed palette. The kitchen features natural wood cabinetry and a long island capped by a pub height table with chairs. Above the garage, and separate from the main house, is a series of spaces for plenty of guests to spend the night. The symmetrical bunk room features custom staircases to the top bunks with drawers built in. The best views of the lakefront are found on the master bedrooms private deck, to the rear of the main house. The open floor plan continues downstairs with two large gathering spaces opening up to an outdoor covered patio complete with custom grill pit.
55