
Search results for "Spine bookcase" in Home Design Ideas
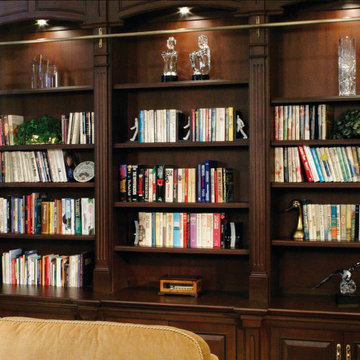
 Arbor Mills
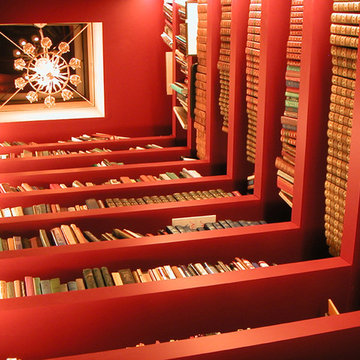
Custom library shelving with built-in lighting and ladder feature. Arbor Mills
Large elegant loft-style living room library photo in Chicago with no tv
Large elegant loft-style living room library photo in Chicago with no tv
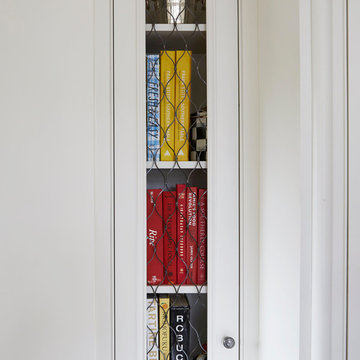
 Cantley & Company, Inc.
Inspiration for a large timeless dark wood floor eat-in kitchen remodel in Birmingham with a farmhouse sink, beaded inset cabinets, white cabinets, marble countertops, yellow backsplash, stone slab backsplash, stainless steel appliances and two islands

 Booth & Williams
Booth & Williams
Example of a mid-sized minimalist living room library design in Atlanta with brown walls
Example of a mid-sized minimalist living room library design in Atlanta with brown walls
Find the right local pro for your project
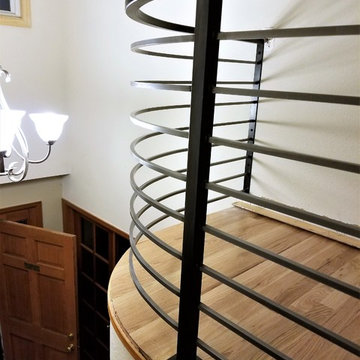
 Rod and Forge
These clients wanted an upgrade to already beautiful home. They came to knowing exactly what they wanted. This railing is custom made to fit their home perfectly, check out that perfect curve. Hand polished, cold roller pickets, with patina posts and hand rail to an dimension.



 Halvorsen Design

Mid-sized minimalist open concept cork floor living room photo in Chicago with yellow walls

Sponsored
Columbus, OH

Hope Restoration & General Contracting
Columbus Design-Build, Kitchen & Bath Remodeling, Historic Renovations
 Buena Vista Builders, Inc.
Buena Vista Builders, Inc.
Walk-in closet - mid-sized contemporary gender-neutral carpeted walk-in closet idea with white cabinets
Walk-in closet - mid-sized contemporary gender-neutral carpeted walk-in closet idea with white cabinets
 kelly hallman design
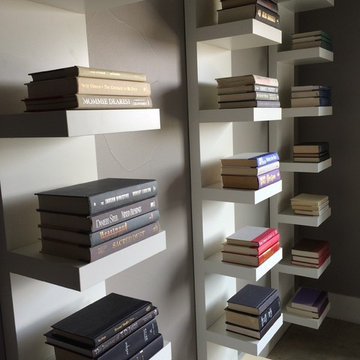
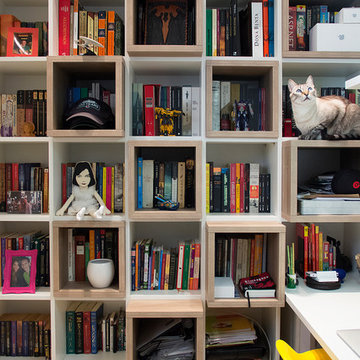
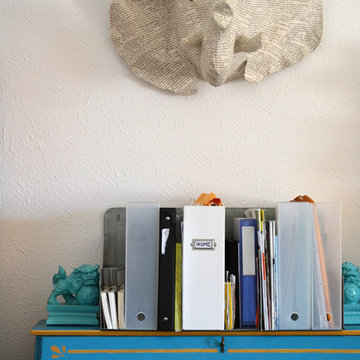
some contemporary shelves that needed to be filled in a colorful-art like manner.
Trendy bedroom photo in Austin
Trendy bedroom photo in Austin
 Kayne Designs
Pied-a-Terre for international family. Integrated family keepsakes and antique book collection with modern, playful pieces. Kids (3) keep the space lively and contemporary.
Photos courtesy of Blonde Tulip Photography.
 Flat Rock Productions
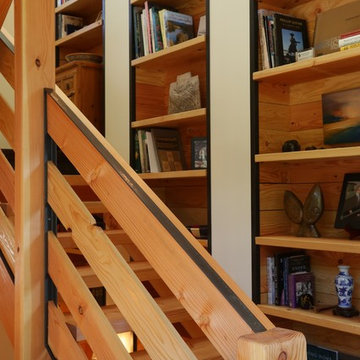
DESIGN: Eric Richmond, Flat Rock Productions;
BUILDER: Gemkow Construction;
PHOTO: Stadler Studio
Eclectic home design photo in Seattle
Eclectic home design photo in Seattle


 GH Wood Design
This was a complete remodel and relocation of the kitchen. Walls were torn down and the space was reconfigured to create a large and open space that is perfect for this client's love of cooking and entertaining. This transitional kitchen features custom cabinetry and a custom gray stain. The glass tile back splash adds a reflective property to the room, as well as a lightness. The custom island serves as an eating, meeting and storage space.
Connie Murray

Sponsored
Fredericksburg, OH

High Point Cabinets
Columbus' Experienced Custom Cabinet Builder | 4x Best of Houzz Winner



 Saltwater Kitchen & Bath Studio
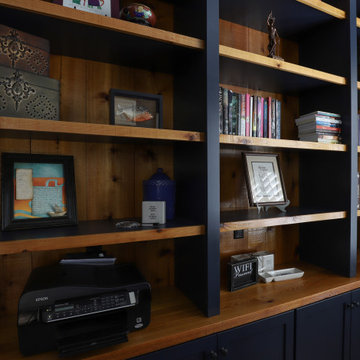
This home originally had a Mediterranean inspired interior...wrought iron, heavy wood and Travertine everywhere. The office not only wasn't the homeowners taste but wasn't functional. While brainstorming ideas I mentioned cedar and he immediately said "Yes" as it reminded him of his childhood home. Additionally a request for a stand-up desk with storage for his bad back and a navy paint finished off this space.

Sponsored
Columbus, OH

Wannemacher Interiors
Customized Award-Winning Interior Design Solutions in Franklin Cnty OH
 Interiors by Popov
This project is a great example of how small changes can have a huge impact on a space.
Our clients wanted to have a more functional dining and living areas while combining his modern and hers more traditional style. The goal was to bring the space into the 21st century aesthetically without breaking the bank.

We first tackled the massive oak built-in fireplace surround in the dining area, by painting it a lighter color. We added built-in LED lights, hidden behind each shelf ledge, to provide soft accent lighting. By changing the color of the trim and walls, we lightened the whole space up. We turned a once unused space, adjacent to the living room into a much-needed library, accommodating an area for the electric piano. We added light modern sectional, an elegant coffee table, and a contemporary TV media unit in the living room.
New dark wood floors, stylish accessories and yellow drapery add warmth to the space and complete the look.
The home is now ready for a grand party with champagne and live entertainment.



 Oblik Studio Inc
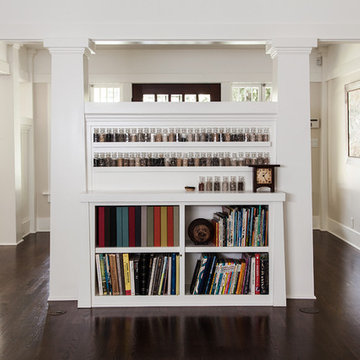
Inspiration for a mid-sized craftsman formal and open concept dark wood floor and brown floor living room remodel in New York with white walls, no fireplace and no tv
11