
Search results for "Spinning" in Home Design Ideas

 Spin Design Limited
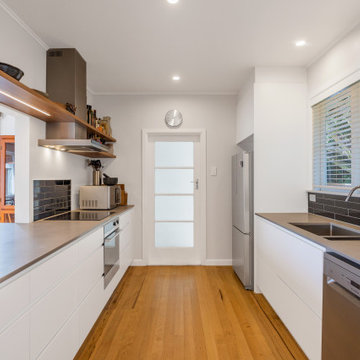
Sleek lines, neutral colours and timber accents scream modern sophistication. No matter how small your kitchen, a light, bright and stylish kitchen eliminates the cramped feeling that comes with it. Galley kitchens make full use of vertical spaces by using wall cabinets and shelving units to create more storage solutions.
The trick to making a small kitchen feel bigger? Playing with light! This kitchen incorporates all sorts of ambient and mood lighting to create a comfortable and relaxing space to cook meals, entertain guests and enjoy dinner. We kept the existing pass through to the dining area and accentuated this by extending the benchtop trough and having a breakfast bar. This really embraces the idea of open plan living., without having a single large space.
 Crosby Creations Home Designs

Inspiration for a transitional open concept medium tone wood floor, brown floor, exposed beam, shiplap ceiling and shiplap wall living room remodel in Charleston with white walls, a standard fireplace, a stone fireplace and a wall-mounted tv
Find the right local pro for your project
 User

UserExample of a small transitional open concept dark wood floor and brown floor living room design in New York with white walls, no fireplace and a media wall
 The Cousins
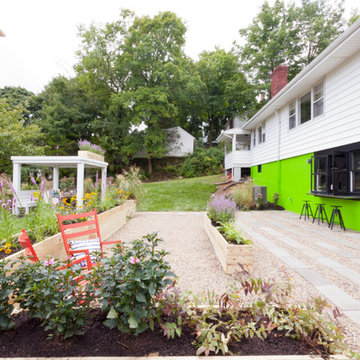
The new backyard is perfect for entertaining large groups, hosting intimate dinners, or relaxing. Birdhouses and plants line the new space and a pergola shades a table for al fresco dining. A pass-through into the basement allows guests to pull a stool right up to the bar.

 Spin Design Limited
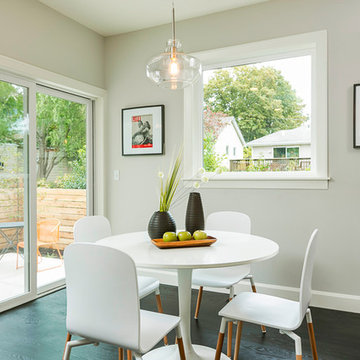

The wall between Kitchen and dining Spaces has been removed. There is a beam in place that separates the coffered Dining and Living Room kitchen from the flat GIB Lined ceiling in the lean-to Kitchen and Laundry areas. The existing timber shelf above the existing masonry chimney opening was also kept. A LED light strip was added to its underside to provide additional focus to this original feature. To create indoor / outdoor flow large double-glazed Timber French Doors were added. The space feels light and bright and welcoming.
 ZeroEnergy Design
Bernard Andre
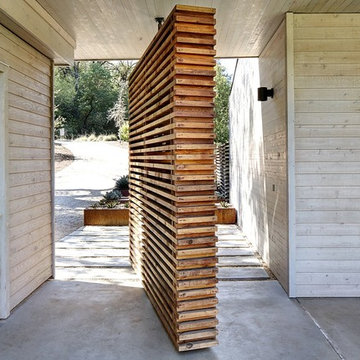
Example of a trendy one-story wood gray pivot front door design in Boston
Example of a trendy one-story wood gray pivot front door design in Boston
 Spin Design Limited

A neutral colour palette was the main aspect of the brief setting the tone for a sophisticated and elegant home.
For the floor we chose Quickstep Majestic - Desert Oak Brushed Grey. The neutral tone will be a subtle backdrop to the furnishings tying everything together. The features of the floor like scratch-resistant, important for the dog and waterproof surface for use in kitchen and laundry. Moreover, Quick-Step laminate floors have received the EU Ecolabel, which means that they are made from at least 80% sustainably sourced wood, avoid hazardous substances in their composition, and are produced in power efficient factories. In addition Quick-Step laminate floors have a very long lifetime, an extended product guarantee, are easy to repair and easy to remove.
Curtains and sheers play a significant role in enhancing the overall aesthetics of a room. They add color, pattern, texture, and visual interest to complement the existing décor. The curtains are essential in providing the finishing touch to the overall look and feel of this Dining Room.
 Hills & Grant
Photo: Lisa Petrole

Game room - mid-sized contemporary open concept porcelain tile and gray floor game room idea in San Francisco with white walls and no fireplace
Game room - mid-sized contemporary open concept porcelain tile and gray floor game room idea in San Francisco with white walls and no fireplace

 Spin Design Limited

Sleek lines, neutral colours and timber accents scream modern sophistication. No matter how small your kitchen, a light, bright and stylish kitchen eliminates the cramped feeling that comes with it. Galley kitchens make full use of vertical spaces by using wall cabinets and shelving units to create more storage solutions.
The trick to making a small kitchen feel bigger? Playing with light! This kitchen incorporates all sorts of ambient and mood lighting to create a comfortable and relaxing space to cook meals, entertain guests and enjoy dinner. We kept the existing pass through to the dining area and accentuated this by extending the benchtop trough and having a breakfast bar. This really embraces the idea of open plan living., without having a single large space.

 O’Hara Interiors
Martha O'Hara Interiors, Interior Design & Photo Styling | Troy Thies, Photography | Swan Architecture, Architect | Great Neighborhood Homes, Builder
Please Note: All “related,” “similar,” and “sponsored” products tagged or listed by Houzz are not actual products pictured. They have not been approved by Martha O’Hara Interiors nor any of the professionals credited. For info about our work: design@oharainteriors.com
 K2 Interior Designs
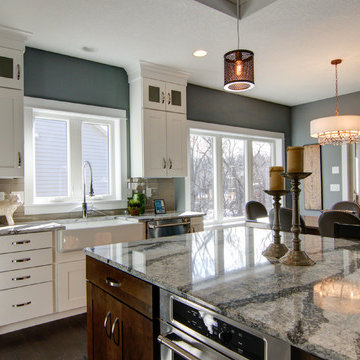
This project was featured in Midwest Home magazine as the winner of ASID Life in Color. The addition of a kitchen with custom shaker-style cabinetry and a large shiplap island is perfect for entertaining and hosting events for family and friends. Quartz counters that mimic the look of marble were chosen for their durability and ease of maintenance. Open shelving with brass sconces above the sink create a focal point for the large open space.


Putting a modern spin on the traditional nautical/coastal theme was a goal. We took the quintessential palette of navy and white and added pops of green, stylish patterns, and unexpected artwork to create a fresh bright space. Grasscloth on the back of the built in bookshelves and console table along with rattan and the bentwood side table add warm texture. Finishes and furnishings were selected with a practicality to fit their lifestyle and the connection to the outdoors. A large sectional along with the custom cocktail table in the living room area provide ample room for game night or a quiet evening watching movies with the kids.
To learn more visit https://k2interiordesigns.com
To view article in Midwest Home visit https://midwesthome.com/interior-spaces/life-in-color-2019/
Photography - Spacecrafting
 User

UserThis master bathroom renovation is a beautiful mixture of materials and styles. With waterjet cut floor tile comprised of marble and glass, a delicate damask pattern is created under your feet. The antique mirrored tile puts a luxurious spin on the standard subway tile look.
What do we love most about this project? -- The layers of mirrored elements make us feel like we are in our own version of Versailles!

 Spin Design Limited

The existing timber shelf above the existing masonry chimney opening was also kept. A LED light strip was added to its underside to provide additional focus to this original feature. A powerpack rangehood was installed into the existing masonry chimney cavity. A feature tile was used to walls and floor of this area to house the freestanding hob / oven.


36