
Search results for "Split bathroom" in Home Design Ideas
 Sweetlake Interior Design LLC

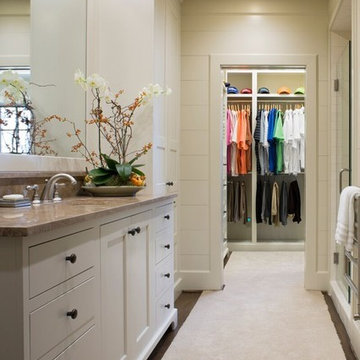
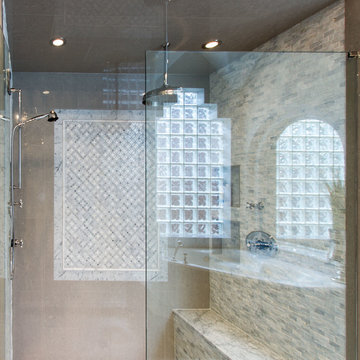
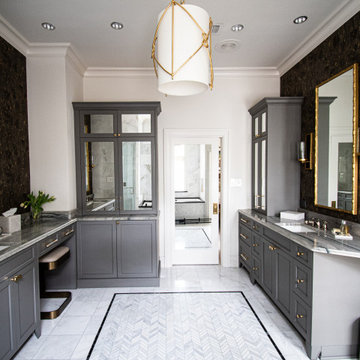
Complete bathroom remodel Summer 2013. This bath offers generous space without going overboard in square footage. The homeowner chose to go with a large double vanity, a nice shower with custom features a shower seat. We decided to keep the existing tub and deck it with carrara marble. The vanity area shown in this photo has plenty of storage for bathroom appliances in the tower. Below the mirrored wall cabinets we added a open towel storage space below. The mirrors were cased out with the matching woodwork, crown detail and carrara tile mosaics on each side. The countertop is Carrara slab marble with undermount Marzi sinks. The Kallista faucets are wall mounted, we was chosen in chrome since it was an easier finish to maintain for years to come. The floor tile is a 20 x 20 Silver Strand with a Carrara Marble strip set in straight. The backsplash to the vanity is the companion carrara mosaic random. Vaulted ceilings add to the dramatic feel of this bath. The polished nickel Restoration glass globe chandelier also adds to the dramatic glamor of the bath. The shower has three zones function, with a polished gray porcelain tile, mixed with split face white marble and carrara marble mosaics. This luxury bath sets its residence in Houston Texas.
 Luis Bebchik
Toscoquattro
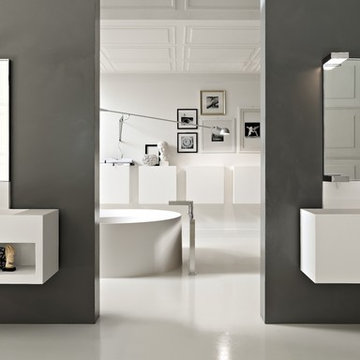
Freestanding bathtub - mid-sized modern master white tile and ceramic tile concrete floor freestanding bathtub idea in Miami with a wall-mount sink, open cabinets, white cabinets, granite countertops and gray walls
Freestanding bathtub - mid-sized modern master white tile and ceramic tile concrete floor freestanding bathtub idea in Miami with a wall-mount sink, open cabinets, white cabinets, granite countertops and gray walls
 Alair Homes Plano
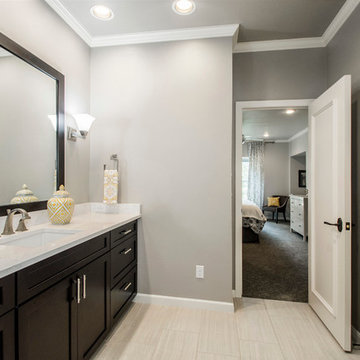
These secondary bathrooms were in need of an overhaul. The downstairs guest bath serves as the pool bath and also is used by seniors when they come to visit. We removed everything in this bath and started over. We opened up the space by removing the separating wall and created a large shower with low curb cast iron shower pan. We replaced the cabinets with shaker style cabinets from Waypoint. The upstairs Jack and Jill Baths were also remodeled. We replaced the cabinets, added wall sconces and replaced all of the tile. The walls in both baths were given a fresh, bright coat of gray paint to contrast the dark cabinets. White countertops and undermount sinks keep these bathrooms with the clean lines the owner was going for. Design by Hatfield Builders & Remodelers | Photography by Versatile Imaging
Find the right local pro for your project
 Solid Surface Specialists, LLC
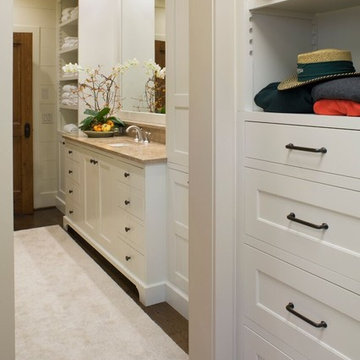
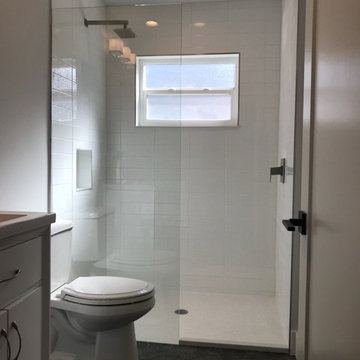
Inspiration for a cottage white tile dark wood floor and brown floor alcove shower remodel in Other with shaker cabinets, white cabinets, white walls, an undermount sink and a hinged shower door
 Solid Surface Specialists, LLC
Mid-sized cottage white tile dark wood floor and brown floor alcove shower photo in Other with shaker cabinets, white cabinets, white walls, an undermount sink and a hinged shower door
 Catalina Construction Inc.
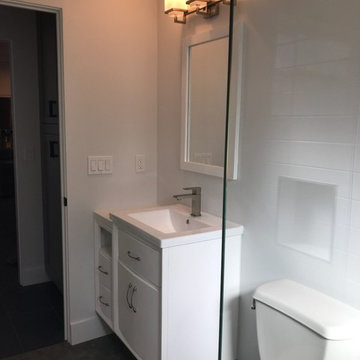
Inspiration for a mid-sized 1950s 3/4 white tile and porcelain tile slate floor and gray floor bathroom remodel in Tampa with white cabinets, a two-piece toilet, white walls and an integrated sink
 Catalina Construction Inc.
Inspiration for a mid-sized mid-century modern 3/4 white tile and porcelain tile slate floor and gray floor alcove shower remodel in Tampa with white cabinets, a two-piece toilet, white walls and an integrated sink


 hoffman architects LLC
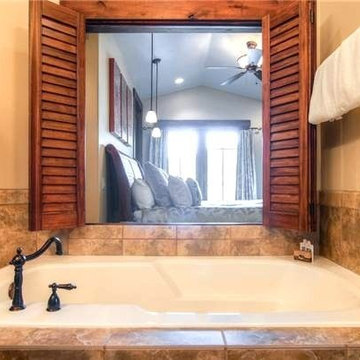
Example of a mid-sized classic master brown tile and porcelain tile drop-in bathtub design in Salt Lake City with beige walls
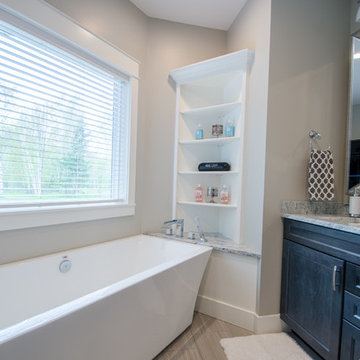
 Pistro Builders
Bathroom - mid-sized transitional master bathroom idea in Other with shaker cabinets, dark wood cabinets, gray walls, an undermount sink, marble countertops and a hinged shower door
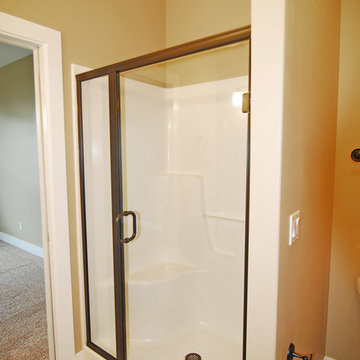
 Integrity Home Builders
Inspiration for a mid-sized craftsman master beige tile travertine floor alcove shower remodel in Other with shaker cabinets, dark wood cabinets, beige walls, an undermount sink and granite countertops
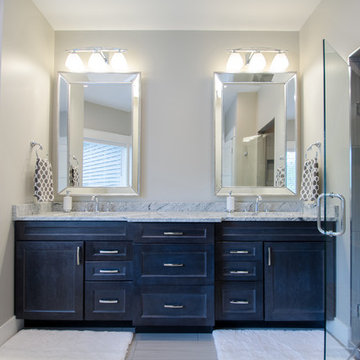 Pistro Builders
Mid-sized transitional master alcove shower photo in Other with shaker cabinets, dark wood cabinets, gray walls, an undermount sink, marble countertops and a hinged shower door

 Space Lab Design Services LLC
Alcove shower - contemporary 3/4 gray tile gray floor, single-sink and vaulted ceiling alcove shower idea in Seattle with flat-panel cabinets, yellow cabinets, an undermount sink, a hinged shower door, white countertops and a floating vanity
 Sweetlake Interior Design LLC
Complete bathroom remodel Summer 2013. This bath offers generous space without going overboard in square footage. The homeowner chose to go with a large double vanity, a nice shower with custom features a shower seat. We decided to keep the existing tub and deck it with carrara marble. The vanity area shown in this photo has plenty of storage for bathroom appliances in the tower. Below the mirrored wall cabinets we added a open towel storage space below. The mirrors were cased out with the matching woodwork, crown detail and carrara tile mosaics on each side. The countertop is Carrara slab marble with undermount Marzi sinks. The Kallista faucets are wall mounted, we was chosen in chrome since it was an easier finish to maintain for years to come. The floor tile is a 20 x 20 Silver Strand with a Carrara Marble strip set in straight. The backsplash to the vanity is the companion carrara mosaic random. Vaulted ceilings add to the dramatic feel of this bath. The polished nickel Restoration glass globe chandelier also adds to the dramatic glamor of the bath. The shower has three zones function, with a polished gray porcelain tile, mixed with split face white marble and carrara marble mosaics. This luxury bath sets its residence in Houston Texas.

Sponsored
Westerville, OH

Inspired Closets Columbus
Innovative & Creative Custom Closet Designer Servicing Franklin County

 Silver Leaf Construction & Renovation

Example of a large transitional master gray tile, white tile and marble tile marble floor and gray floor alcove shower design in Chicago with recessed-panel cabinets, dark wood cabinets, beige walls, an undermount sink, quartz countertops and a hinged shower door
 Copper Sky Design + Remodel

Bathroom - large transitional master gray tile, white tile and stone tile marble floor bathroom idea in Atlanta with recessed-panel cabinets, white cabinets, a two-piece toilet, gray walls, an undermount sink and marble countertops
 M.A.D. Megan Arquette Design
Dana Thompson Photography
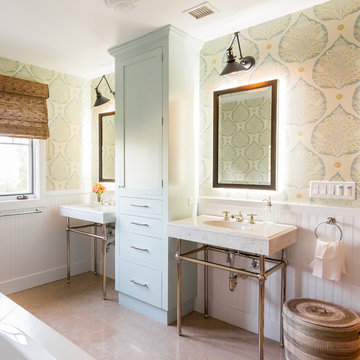
Inspiration for a transitional bathroom remodel in Los Angeles with a drop-in sink and quartz countertops
Inspiration for a transitional bathroom remodel in Los Angeles with a drop-in sink and quartz countertops

Sponsored
Sunbury, OH

J.Holderby - Renovations
Franklin County's Leading General Contractors - 2X Best of Houzz!

 GO LOGIC
Trent Bell

Drop-in bathtub - contemporary master black tile porcelain tile drop-in bathtub idea in Boston with a wall-mount sink, white cabinets, white walls and flat-panel cabinets
Drop-in bathtub - contemporary master black tile porcelain tile drop-in bathtub idea in Boston with a wall-mount sink, white cabinets, white walls and flat-panel cabinets
 Beinfield Architecture PC

Trendy master multicolored tile and mosaic tile bathroom photo in New York with flat-panel cabinets, light wood cabinets and a vessel sink
17