
Search results for "Split bathroom" in Home Design Ideas
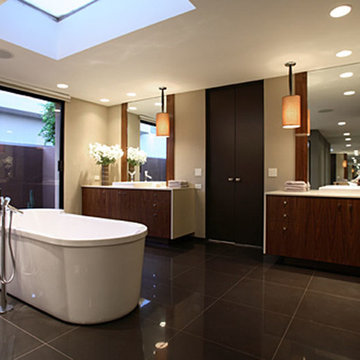
 Restoration Coston
Stan Sachley design circa "1980" The architect clearly understood the proper use of space and light, while still respecting earlier mid-century desert architecture. The floors were kept clean and polished, as not to compete with the existing split travertine which ran through glass walls. This effect, blurred the indoor/outdoor living spaces. Finishes selected, were chosen to highlight a more refined and modern environment.

 Progressive Design Build
Transforming a Master Bathroom
When our clients purchased their beautiful home in South Fort Myers, FL they fell in love with the expansive, sweeping space. It wasn’t long, however, before they realized the master bathroom just didn’t suit their taste. The large walk-in shower was practically cave-like. Consequentially, it completely dwarfed the bathroom. Along with bland colors, outdated finishes, and a dividing wall in the middle of the room, the whole space felt smaller than its ample dimensions implied. There was no question about it – the bathroom needed an update.
Making Room for More
First, we demolished the existing finishes and cut the concrete slab for new underground plumbing. We minimized the imposing shower and moved it to the other side of the room. Moving the shower also allowed for the installation of our Dura Supreme Alectra style cabinetry in cocoa brown. For increased functionality, we created split his-and-hers vanities. Then we added towers to match the cabinets. With interior outlets, the towers added smart storage for bathroom appliances, helping to keep the counters clutter-free. For a finishing touch, we outlined the large mirrors with crown molding trim in a complimentary finish – an essential detail to tie all the cabinetry together.
The Spa
To bring the feel of the spa to this gorgeous home, we installed our luxurious drop-in 72”x42” Kohler Air Massage bathtub. We completely surrounded it with 3cm granite countertops in Delicatus green and added a tub deck with tile backsplashes for a sumptuous ambiance.
Lighting
On either side of the his-and-hers vanity, we installed George Kovach tube sconces. Vertical placement of the sconces provided ample lighting while enhancing the contemporary style of the space. To frame the room, we added a drop ceiling with recessed lighting and outlined the tray ceiling with crown molding to match the rest of the design. To complete the bath remodel, we installed the final element – a stunningly unique 10-light polished chrome chandelier from Maxim lighting.
A Complete Transformation
When we met with our clients, it was instantly clear to us why they were unhappy with their master bathroom. The cave-like shower and cumbersome dividing wall overpowered a room in dire need of a modernizing. Furthermore, with two small children and a busy lifestyle, we could sense our clients not only desired a bathroom renovation, they needed a relaxing retreat.
Ultimately, this project was nothing less than a complete transformation of space. In fact, by the time we had finished, the only original fixtures left were the windows! With beautifully updated finishes and an improved layout, we were able to achieve the functionality our clients craved along with a new, spa-like feel. The end result was nothing short of a haven at home – the perfect spot to recharge at the end of a long day.

 Twelve Stones Designs, LLC
C.L. Fry Photo
Example of a mid-sized transitional master gray tile and travertine tile ceramic tile and gray floor bathroom design in Austin with gray cabinets, white walls, an undermount sink, quartz countertops and recessed-panel cabinets
Example of a mid-sized transitional master gray tile and travertine tile ceramic tile and gray floor bathroom design in Austin with gray cabinets, white walls, an undermount sink, quartz countertops and recessed-panel cabinets
Find the right local pro for your project

 Designtheory Inc.
Valerie Wilcox
Freestanding bathtub - mid-sized transitional master mosaic tile floor and white floor freestanding bathtub idea in Toronto with medium tone wood cabinets, black walls and quartz countertops
Freestanding bathtub - mid-sized transitional master mosaic tile floor and white floor freestanding bathtub idea in Toronto with medium tone wood cabinets, black walls and quartz countertops


Example of a transitional carpeted living room design in Denver with beige walls and a standard fireplace

 Moroso Construction
MacCracken Architects
Rien van Rijthoven Photography
Trendy master bathroom photo in San Francisco with medium tone wood cabinets, multicolored walls, an undermount sink and flat-panel cabinets
Trendy master bathroom photo in San Francisco with medium tone wood cabinets, multicolored walls, an undermount sink and flat-panel cabinets



 MasterBrand Cabinets
Small elegant single-wall porcelain tile and brown floor wet bar photo in Other with an undermount sink, recessed-panel cabinets, beige cabinets, gray backsplash, mosaic tile backsplash and white countertops

 Garrison Foundry Architecture + Decor
Home office - country built-in desk light wood floor home office idea in New York with white walls
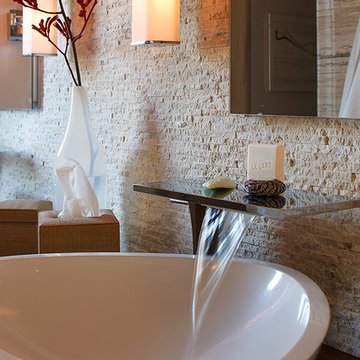
 Amy A. Alper, Architect
ErIc Rorer
Inspiration for a contemporary bathroom remodel in San Francisco with a vessel sink
Inspiration for a contemporary bathroom remodel in San Francisco with a vessel sink

 Integrity Custom Builders LLC
This bathroom was originally a large one room bathroom. We split the bathroom by adding a wall (the wall behind the cabinets on this photo) and created two mirror image bathrooms.
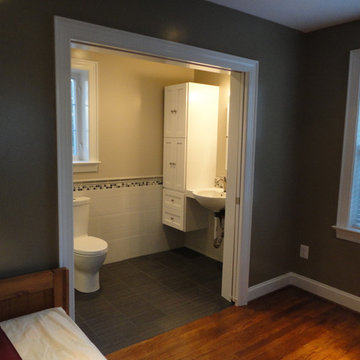
 Glickman Design Build
Wheelchair accessible renovation
Wheelchair accessible bathroom
Curbless accessible shower
Barrier free bathroom remodel
Fully wheelchair accessible shower
Handicap accessible bathroom and shower, Bethesda, MD
Accessible shower
Barrier free bathroom
ADA bathroom
Accessible design bathroom
Non-slip bathroom flooring
Accessible bathroom ideas
ADA ideas
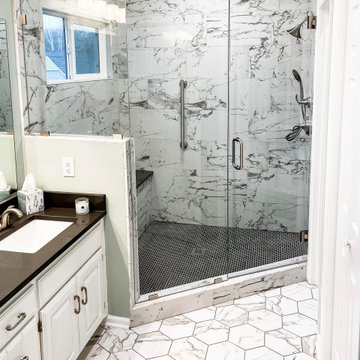
 Made New Home Services, LLC
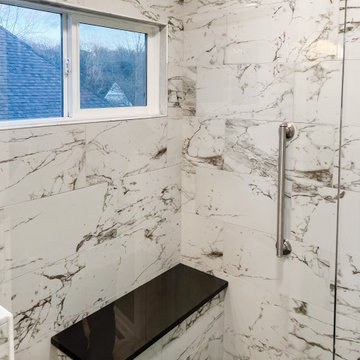
The design of this master bathroom was originally a split bathroom - the large space featured a corner tub and double vanity while the smaller space featured a shower and toilet. This client dreamed of utilizing the unused space where the corner tub was as bold & beautiful walk-in shower and we were thrilled to bring her vision to life. The space is now filled bold veined tiles and a more practical design featuring a water closet and additional storage with custom shelving.


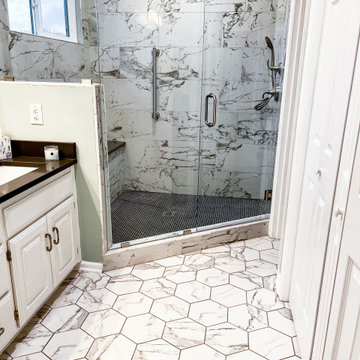 Made New Home Services, LLC
The design of this master bathroom was originally a split bathroom - the large space featured a corner tub and double vanity while the smaller space featured a shower and toilet. This client dreamed of utilizing the unused space where the corner tub was as bold & beautiful walk-in shower and we were thrilled to bring her vision to life. The space is now filled bold veined tiles and a more practical design featuring a water closet and additional storage with custom shelving.
 Made New Home Services, LLC
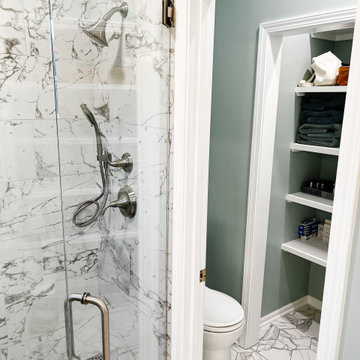
The design of this master bathroom was originally a split bathroom - the large space featured a corner tub and double vanity while the smaller space featured a shower and toilet. This client dreamed of utilizing the unused space where the corner tub was as bold & beautiful walk-in shower and we were thrilled to bring her vision to life. The space is now filled bold veined tiles and a more practical design featuring a water closet and additional storage with custom shelving.
 Made New Home Services, LLC
The design of this master bathroom was originally a split bathroom - the large space featured a corner tub and double vanity while the smaller space featured a shower and toilet. This client dreamed of utilizing the unused space where the corner tub was as bold & beautiful walk-in shower and we were thrilled to bring her vision to life. The space is now filled bold veined tiles and a more practical design featuring a water closet and additional storage with custom shelving.
 AHD&Co
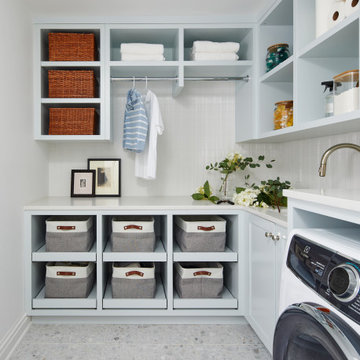
Example of a farmhouse l-shaped gray floor laundry room design in New York with an undermount sink, open cabinets, gray cabinets, white walls, a side-by-side washer/dryer and white countertops

Sponsored
Columbus, OH

Wannemacher Interiors
Customized Award-Winning Interior Design Solutions in Franklin Cnty OH
 Photos By Kaity
Kate Bruinsma - Photos By Kaity
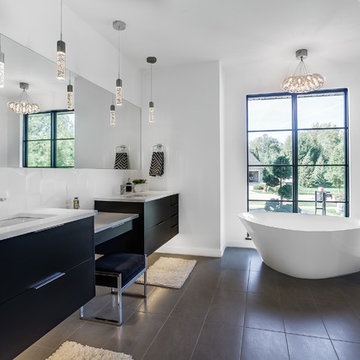
Inspiration for a contemporary master black tile gray floor bathroom remodel in Grand Rapids with flat-panel cabinets, black cabinets, white walls, an undermount sink and white countertops
Inspiration for a contemporary master black tile gray floor bathroom remodel in Grand Rapids with flat-panel cabinets, black cabinets, white walls, an undermount sink and white countertops

 Light In Art
Five 3" Glass Shell Pendants
Bathroom - contemporary beige tile and stone tile bathroom idea in Los Angeles with a vessel sink
Bathroom - contemporary beige tile and stone tile bathroom idea in Los Angeles with a vessel sink

 Turnbull Griffin Haesloop
David Wakely
Example of a small trendy single-wall medium tone wood floor open concept kitchen design in San Francisco with an undermount sink, flat-panel cabinets and white cabinets
Example of a small trendy single-wall medium tone wood floor open concept kitchen design in San Francisco with an undermount sink, flat-panel cabinets and white cabinets
15