
Search results for "Split complementary color scheme" in Home Design Ideas

 Amy Troute Inspired Interior Design
A newly finished basement apartment in one of Portland’s gorgeous historic homes was a beautiful canvas for ATIID to create a warm, welcoming guest house. Area rugs provided rich texture, pattern and color inspiration for each room. Comfortable furnishings, cozy beds and thoughtful touches welcome guests for any length of stay. Our Signature Cocktail Table and Perfect Console and Cubes are showcased in the living room, and an extraordinary original work by Molly Cliff-Hilts pulls the warm color palette to the casual dining area. Custom window treatments offer texture and privacy. We provided every convenience for guests, from luxury layers of bedding and plenty of fluffy white towels to a kitchen stocked with the home chef’s every desire. Welcome home!
 June DeLugas Interiors

The artwork in this room was the key inspiration for the color scheme in this room, and throughout the house. The counter space was cutout intentionally to house this art piece.
Photo by J. Sinclair
 Design8, LLC

Inspiration for a mid-sized transitional master bedroom remodel in New Orleans with gray walls and no fireplace
Find the right local pro for your project
 Alexis Manfer, Inc.

This is a detail shot of the Dining Room. The light fixture is stunning complete with awesome Edison bulbs and a polished chrome finish adding a little shine.
 Randall Architects
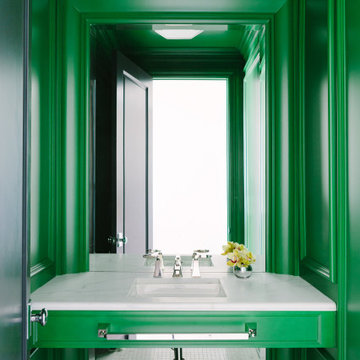
We, primarily Abby and Jen, had fun with this and finally able to convince a client to use a beautiful rich green color. With the mouldings and the wall to wall vanity, gave Ben Amrami's crew a little difficulty which they managed superbly. The size of this powder room like others we've done are dramatic affairs and a mirror that expands the space even below the vanity is a necessity..
Photo Credit: Aimée Mazzenga
 Normandy Remodeling
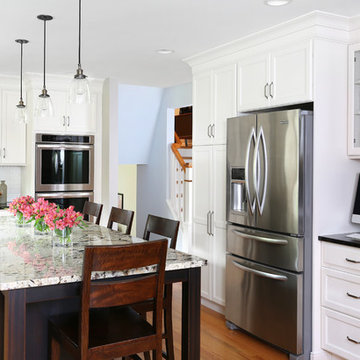
This kitchen remodel includes multiple finishes and textures, including a crackled, elongated (2" x 8") subway tile, sueded perimeter countertops and white Alaskan island countertop. Modern appliances also improve the functionality of the space.
 Old House Guy LLC

The final phase. New stick style porch balustrade and decorative porch skirt. Newel posts to match porch design. Window shades and Irish lace curtains added graphically.


 Matthies Samuels Designs
vaughan creative media

Example of a farmhouse claw-foot bathtub design in Dallas with white walls
Example of a farmhouse claw-foot bathtub design in Dallas with white walls
 Yumi Interiors
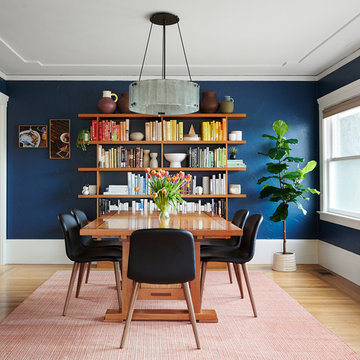
Enclosed dining room - mid-sized transitional light wood floor enclosed dining room idea in San Francisco with blue walls and no fireplace
 Patti Wilson Design Inc.
Stanislav Yavorskiy

Example of a transitional medium tone wood floor family room design in Toronto with gray walls, a stone fireplace and a media wall
Example of a transitional medium tone wood floor family room design in Toronto with gray walls, a stone fireplace and a media wall
 DLT Interiors-Debbie Travin

Large transitional master bedroom design in color scheme purple's, golds and whites. This interior design includes all custom furniture including: chaise, canopy bed and rug. Lets not forget these beautiful custom pleated drapery with pattern pillows.

 Nicole Benveniste Interior Design
David Duncan Livingston
For this ground up project in one of Lafayette’s most prized neighborhoods, we brought an East Coast sensibility to this West Coast residence. Honoring the client’s love of classical interiors, we layered the traditional architecture with a crisp contrast of saturated colors, clean moldings and refined white marble. In the living room, tailored furnishings are punctuated by modern accents, bespoke draperies and jewelry like sconces. Built-in custom cabinetry, lasting finishes and indoor/outdoor fabrics were used throughout to create a fresh, elegant yet livable home for this active family of five.
 BGI Design
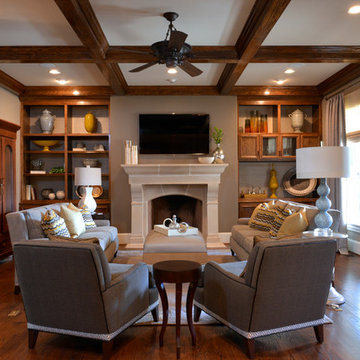
Our goal was to create a sophisticated yet comfortable Family Room that is open to the kitchen and a main gathering place for family & friends. We created a serving bar with cabinets for storage and lined the back of the book shelves with wallpaper to lighten them up and provide the perfect back drop for accessories. The walls and ceiling were painted gray and enhance the gray and yellow color scheme. The armoire was made by the client's grandfather and is a prized possession that was moved from another room. The upholstered pieces of furniture were custom made using tapes, contrast welt and nail heads. Storage for blankets and pillows is available in the faux leather top coffee table/ottoman. A gray and yellow wool and silk area rug add color to the floor and grounds the furniture.

Sponsored
Fredericksburg, OH

High Point Cabinets
Columbus' Experienced Custom Cabinet Builder | 4x Best of Houzz Winner

 TVL Creative Ltd.
[Our Clients]
We were so excited to help these new homeowners re-envision their split-level diamond in the rough. There was so much potential in those walls, and we couldn’t wait to delve in and start transforming spaces. Our primary goal was to re-imagine the main level of the home and create an open flow between the space. So, we started by converting the existing single car garage into their living room (complete with a new fireplace) and opening up the kitchen to the rest of the level.
[Kitchen]
The original kitchen had been on the small side and cut-off from the rest of the home, but after we removed the coat closet, this kitchen opened up beautifully. Our plan was to create an open and light filled kitchen with a design that translated well to the other spaces in this home, and a layout that offered plenty of space for multiple cooks. We utilized clean white cabinets around the perimeter of the kitchen and popped the island with a spunky shade of blue. To add a real element of fun, we jazzed it up with the colorful escher tile at the backsplash and brought in accents of brass in the hardware and light fixtures to tie it all together. Through out this home we brought in warm wood accents and the kitchen was no exception, with its custom floating shelves and graceful waterfall butcher block counter at the island.
[Dining Room]
The dining room had once been the home’s living room, but we had other plans in mind. With its dramatic vaulted ceiling and new custom steel railing, this room was just screaming for a dramatic light fixture and a large table to welcome one-and-all.
[Living Room]
We converted the original garage into a lovely little living room with a cozy fireplace. There is plenty of new storage in this space (that ties in with the kitchen finishes), but the real gem is the reading nook with two of the most comfortable armchairs you’ve ever sat in.
[Master Suite]
This home didn’t originally have a master suite, so we decided to convert one of the bedrooms and create a charming suite that you’d never want to leave. The master bathroom aesthetic quickly became all about the textures. With a sultry black hex on the floor and a dimensional geometric tile on the walls we set the stage for a calm space. The warm walnut vanity and touches of brass cozy up the space and relate with the feel of the rest of the home. We continued the warm wood touches into the master bedroom, but went for a rich accent wall that elevated the sophistication level and sets this space apart.
[Hall Bathroom]
The floor tile in this bathroom still makes our hearts skip a beat. We designed the rest of the space to be a clean and bright white, and really let the lovely blue of the floor tile pop. The walnut vanity cabinet (complete with hairpin legs) adds a lovely level of warmth to this bathroom, and the black and brass accents add the sophisticated touch we were looking for.
[Office]
We loved the original built-ins in this space, and knew they needed to always be a part of this house, but these 60-year-old beauties definitely needed a little help. We cleaned up the cabinets and brass hardware, switched out the formica counter for a new quartz top, and painted wall a cheery accent color to liven it up a bit. And voila! We have an office that is the envy of the neighborhood.
 MMI Design
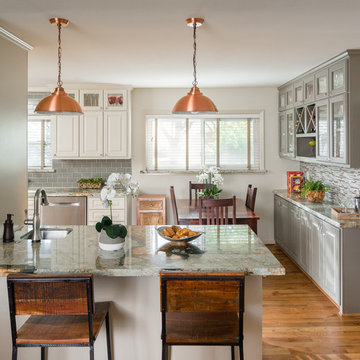
Full kitchen and bath renovation project
This repeat client retained MMI to assist with their kitchen and bath renovation project. After 30 years with the existing kitchen, it was time to overhaul it back to the studs. MMI completed all design work, including the conceptual and 3D renderings, the millwork drawings, and all related material selections. We love how the removal of the furr downs and the light color scheme created a much more open and airier space for our clients. Though the footprint stayed the same, the kitchen looks and feels twice as large as it did prior to the renovation.

 Musso Design Group
When asked to design a beach home with curving architecture and accent features reminiscent of driftwood and old ships in Alys Beach, Fla., Bill Musso, principle at Musso Design Group based in Atlanta, Ga., opted to bring low country style to the Florida panhandle.
Beginning with the exterior, bright splashes of color are emphasized in the courtyard where the palette and split brick floor might transport the visitor to New Orleans. With bougainvillea growing around the archway, the outdoor space called for more intense color and pieces. The courtyard furniture was actually made from recycled milk jugs that had been fashioned into molded resin and woven. The courtyard table was a ceramic planter that was turned upside down and topped with a sheet of glass.
 Alison Kandler Interior Design
Mark Lohman
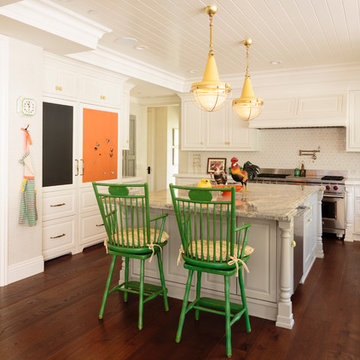
Kitchen - cottage dark wood floor kitchen idea in Los Angeles with a farmhouse sink, white cabinets, white backsplash, stainless steel appliances, an island and raised-panel cabinets
Kitchen - cottage dark wood floor kitchen idea in Los Angeles with a farmhouse sink, white cabinets, white backsplash, stainless steel appliances, an island and raised-panel cabinets


 The Galeana Group
Photographed by the uber-talented Mark Menjivar.
A darling room for a darling girl. We updated her bedroom suite with new paint, new wallpaper, new bedding and new furniture. Inspired by a teenager's desire to grow up, we mixed texture and color to form a sophisticated setting without sacrificing the fun.
 BGI Design
Michael Hunter
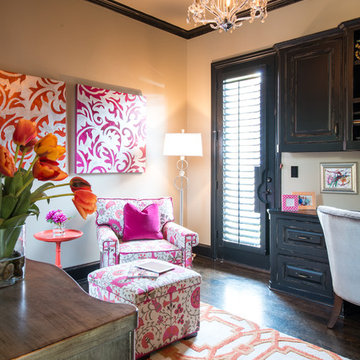
Inspiration for a transitional built-in desk dark wood floor study room remodel in Dallas with beige walls
Inspiration for a transitional built-in desk dark wood floor study room remodel in Dallas with beige walls

 G. Lebron Interiors
View of the the design combines delicate curves that evoke Spanish colonial architecture with soft hues of pink sand and natural woods. Neutral finishes and subtle textures create a cozy and sophisticated atmosphere.
48