
Search results for "Split face limestone" in Home Design Ideas

 Martin E. Hogan Corp.
Mid-sized elegant open concept carpeted family room photo in New York with beige walls, a standard fireplace, a tile fireplace and no tv
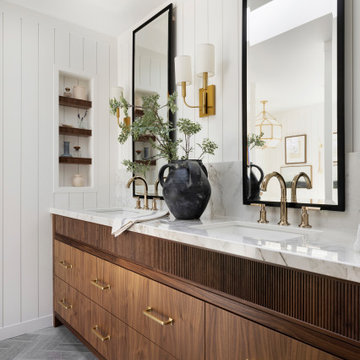


 Alair Homes Plano
Our clients were living in a Northwood Hills home in Dallas that was built in 1968. Some updates had been done but none really to the main living areas in the front of the house. They love to entertain and do so frequently but the layout of their house wasn’t very functional. There was a galley kitchen, which was mostly shut off to the rest of the home. They were not using the formal living and dining room in front of your house, so they wanted to see how this space could be better utilized. They wanted to create a more open and updated kitchen space that fits their lifestyle. One idea was to turn part of this space into an office, utilizing the bay window with the view out of the front of the house. Storage was also a necessity, as they entertain often and need space for storing those items they use for entertaining. They would also like to incorporate a wet bar somewhere!
We demoed the brick and paneling from all of the existing walls and put up drywall. The openings on either side of the fireplace and through the entryway were widened and the kitchen was completely opened up. The fireplace surround is changed to a modern Emser Esplanade Trail tile, versus the chunky rock it was previously. The ceiling was raised and leveled out and the beams were removed throughout the entire area. Beautiful Olympus quartzite countertops were installed throughout the kitchen and butler’s pantry with white Chandler cabinets and Grace 4”x12” Bianco tile backsplash. A large two level island with bar seating for guests was built to create a little separation between the kitchen and dining room. Contrasting black Chandler cabinets were used for the island, as well as for the bar area, all with the same 6” Emtek Alexander pulls. A Blanco low divide metallic gray kitchen sink was placed in the center of the island with a Kohler Bellera kitchen faucet in vibrant stainless. To finish off the look three Iconic Classic Globe Small Pendants in Antiqued Nickel pendant lights were hung above the island. Black Supreme granite countertops with a cool leathered finish were installed in the wet bar, The backsplash is Choice Fawn gloss 4x12” tile, which created a little different look than in the kitchen. A hammered copper Hayden square sink was installed in the bar, giving it that cool bar feel with the black Chandler cabinets. Off the kitchen was a laundry room and powder bath that were also updated. They wanted to have a little fun with these spaces, so the clients chose a geometric black and white Bella Mori 9x9” porcelain tile. Coordinating black and white polka dot wallpaper was installed in the laundry room and a fun floral black and white wallpaper in the powder bath. A dark bronze Metal Mirror with a shelf was installed above the porcelain pedestal sink with simple floating black shelves for storage.
Their butlers pantry, the added storage space, and the overall functionality has made entertaining so much easier and keeps unwanted things out of sight, whether the guests are sitting at the island or at the wet bar! The clients absolutely love their new space and the way in which has transformed their lives and really love entertaining even more now!
Find the right local pro for your project

 Bella Villa Design Studio
Butch Ireland - Texas Living
Enclosed kitchen - mid-sized traditional medium tone wood floor and red floor enclosed kitchen idea in Austin with an undermount sink, beaded inset cabinets, white cabinets, quartz countertops, yellow backsplash, ceramic backsplash, stainless steel appliances and an island
Enclosed kitchen - mid-sized traditional medium tone wood floor and red floor enclosed kitchen idea in Austin with an undermount sink, beaded inset cabinets, white cabinets, quartz countertops, yellow backsplash, ceramic backsplash, stainless steel appliances and an island
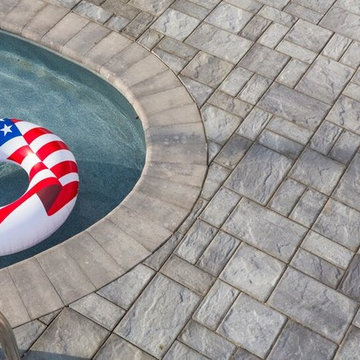
 Cambridge Pavingstones with ArmorTec
This Southern New Jersey patio was created by PAL Landscaping with the following Cambridge Pavingstones with ArmorTec products:
Sherwood Collection Ledgestone 3-Pc. Design Kit Onyx/Natural
Pool Coping The Crusader Collection 6 x 12 Bullnose Onyx/Natural
Wallstones MaytRx 6 Split Face Onyx/Natural
Pre-Packaged Kits MaytRx 6 Split Face Column in Onyx Natural & Cast Stone Light Column in Bluestone
Pre-Packaged Pyzique Rounds Gas Fire Pit Kit Split Face Onyx/Natural Cambridge Barbeque & Fire Pit Cover
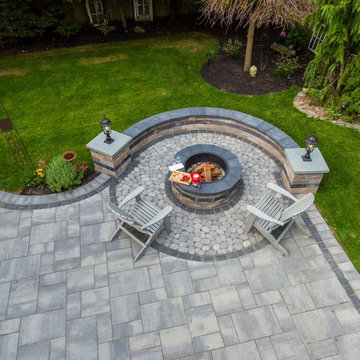 Cambridge Pavingstones with ArmorTec
This New Jersey Firepit and Outdoor Living Space was created by Mike Pantina Masonry using the following Cambridge Pavingstones with Armortec products:
Pavingstones:
Border and Inlay- The RounTable Collection 6x9 Coal & The Sherwood Collection River Rock Coal. Wallstones: MaytRx 6 Split FacE Onyx/Natural Wall & Column
Wall Caps: Double Sided Split Face onyx/natural.
Pre-Packaged Kits: Pyzique Round gas Fire Pit Onyx/Natural
Natural Stone: Cumberland Grey Flat Column Caps

 Skyline design studio
This dramatic hillside site demanded a spectacular pool. A waterwall above the pool spills water down the face of a beautiful limestone wall where it runs through the patio and into the pool. Art glass panels in the pool deck continue the watery theme and glow at night. Below the pool, the face of the infinity edge is also clad in limestone creating a second waterwall.

Sponsored
Plain City, OH

The Creative Kitchen Company
Columbus Area Kitchen Remodeling and Refacing Professional

 Risa Boyer Architecture
Photo Credits: Aaron Leitz
Mid-sized trendy open concept light wood floor living room photo in Portland with white walls, a standard fireplace, a stone fireplace and a tv stand
Mid-sized trendy open concept light wood floor living room photo in Portland with white walls, a standard fireplace, a stone fireplace and a tv stand

 Hines Custom Remodeling
green slate split face drystack tile feature wall with rustic floating redwood freeform shelf. Towel hooks are bent railroad tie spikes. wall tile is Re-Use concrete Malta Grey 12x24


 Molly Hoover Design Group LLC
Family Room
Example of a mid-sized trendy open concept dark wood floor and gray floor family room design with gray walls and a media wall
Example of a mid-sized trendy open concept dark wood floor and gray floor family room design with gray walls and a media wall

 Krueger Architects
Unlimited Style Photography
Example of a small classic bathroom design in Los Angeles
Example of a small classic bathroom design in Los Angeles

 Susan Pickering Real Estate Photography
Susan Pickering Photography
Bathroom - traditional master bathroom idea in Los Angeles with beaded inset cabinets, blue cabinets, gray walls and an undermount sink
Bathroom - traditional master bathroom idea in Los Angeles with beaded inset cabinets, blue cabinets, gray walls and an undermount sink

Sponsored
Fredericksburg, OH

High Point Cabinets
Columbus' Experienced Custom Cabinet Builder | 4x Best of Houzz Winner

 Applegate Tran Interiors
Inspiration for a large contemporary l-shaped open concept kitchen remodel in San Francisco with flat-panel cabinets, medium tone wood cabinets, granite countertops, an island, an undermount sink and paneled appliances


 Stone-Mart
Cappadocia 4 x Free Travertine Split Face Tile. For more info please visit www.stone-mart.com.
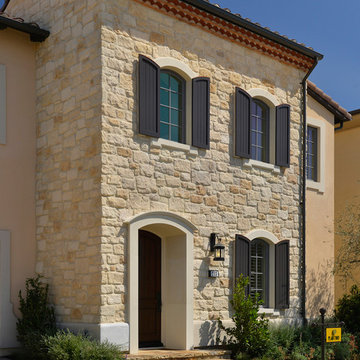
 Creative Mines LLC
WHITEGOLD CRAFT ORCHARD LIMESTONE
Whitegold Craft Orchard Limestone has a face that is gently cleaved and dimpled with swaths of seashell white and sandy-gray on a background of ivory. Its uneven edges and varied rectangular shapes soften the formality of an ashlar profile.
Stone Sizes: 4" - 13" high, 6.5" - 23" long, 1.5" avg. thickness



 Anna Rodé Designs, Inc.
The master bedroom had the old built-ins removed, and the fireplace re-faced with split travertine stone. The raised hearth and fireplace allows the fire to be seen from the bed. This photo does not show the custom bedspread that is shown in another picture.

 Rachel Belden Interior Design LLC
Roy Weinstein and Ken Kast of Roy Weinstein Photographer
Inspiration for a mid-sized contemporary kids' white tile and porcelain tile porcelain tile and gray floor alcove bathtub remodel in New York with recessed-panel cabinets, white cabinets, marble countertops, a one-piece toilet, an undermount sink and blue walls
Inspiration for a mid-sized contemporary kids' white tile and porcelain tile porcelain tile and gray floor alcove bathtub remodel in New York with recessed-panel cabinets, white cabinets, marble countertops, a one-piece toilet, an undermount sink and blue walls
 Creative Mines LLC
Whitegold Craft Orchard Limestone has a face that is gently cleaved and dimpled with swaths of seashell white and sandy-gray on a background of ivory. Its uneven edges and varied rectangular shapes soften the formality of an ashlar profile.
152