
Search results for "Split face limestone" in Home Design Ideas

 Ehrlich Yanai Rhee Chaney Architects
The master suite at the back of the house is soothingly minimal, with the bedroom, spa bathroom (here) and study all opening to secluded gardens.
© Matthew Millman
 Camille Self Designs
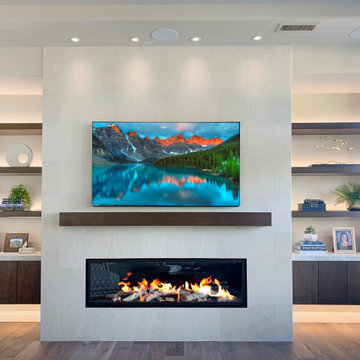
Completely remodeled limestone-faced fireplace and surrounding shelves are backlit and sit atop the walnut slab front cabinetry.
Family room - transitional medium tone wood floor and wallpaper family room idea in Phoenix with a media wall
Family room - transitional medium tone wood floor and wallpaper family room idea in Phoenix with a media wall


Find the right local pro for your project

 Designers Point
This free-standing vanity in a cherry wood was made for this vessel sink. The split-faced stone and slate floor compliment the warm tones of the wood.
Photos by Thomas Miller

 Northworks Architects + Planners
Family room library - contemporary family room library idea in Chicago with beige walls, a standard fireplace, a wall-mounted tv and a tile fireplace

 Eldorado Stone
Introducing European Ledge®, A Modern Stone Fusion. European Ledge creates the perfect fusion between old-world stonework and modern design. Evoking a unique balance of weather-worn surface contours and precision-cut stone, this modern interpretation of split-face travertine is assembled into tightly stacked ledge pieces with varying surface heights and lengths. The distinctive appearance delivers a timeless feel to any exterior or interior environment.
Stone: European Ledge - Cottonwood
Get a Sample of European Ledge: https://shop.eldoradostone.com/products/european-ledge-sample

 Ross Yantzi's Pavestone Plus Ltd.
Design ideas for a huge rustic backyard stone retaining wall landscape in Toronto.

Sponsored
Plain City, OH

The Creative Kitchen Company
Columbus Area Kitchen Remodeling and Refacing Professional

 CAPITOL HARDSCAPES
Custom Outdoor Kitchen with High end Lynx Grill,
Granite Countertop, Outdoor Refrigerator, Warming Drawer
Outoor sink. The floor is Travertine installed to a French pattern

 Ancient Surfaces
This vibrant Mediterranean style residence designed by Wiseman & Gale Interiors is located in Scottsdale, Arizona.
Antique limestone fireplace hand picked by the designer from Ancient Surfaces.
 Cambridge Pavingstones with ArmorTec
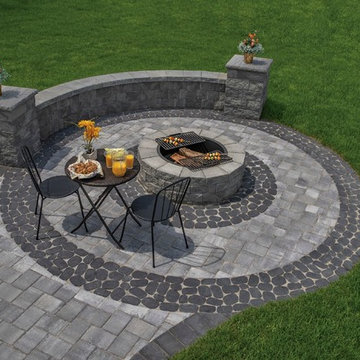
This New Jersey Firepit and Outdoor Living Space was created by Mike Pantina Masonry using the following Cambridge Pavingstones with Armortec products:
Pavingstones:
Border and Inlay- The RounTable Collection 6x9 Coal & The Sherwood Collection River Rock Coal. Wallstones: MaytRx 6 Split FacE Onyx/Natural Wall & Column
Wall Caps: Double Sided Split Face onyx/natural.
Pre-Packaged Kits: Pyzique Round gas Fire Pit Onyx/Natural
Natural Stone: Cumberland Grey Flat Column Caps

 SkyWest Builders
Tre Dunham
Design by Donna Oborn
Inspiration for a small craftsman multicolored two-story mixed siding gable roof remodel in Austin
Inspiration for a small craftsman multicolored two-story mixed siding gable roof remodel in Austin

 Cabochon Surfaces & Fixtures
Wood beams at the raised ceilings and a subtle blue limestone mosaic face finish off the inviting atmosphere of this cozy space.
Cabochon Surfaces & Fixtures

 Pacifica Wholesale Tile & Stone
Golden Sienna Travertine
Example of a tuscan exterior home design in Los Angeles
Example of a tuscan exterior home design in Los Angeles



 Hines Custom Remodeling
Custom built in forward tilt mirror with LED side lighting. Reflected in mirror is rustic redwood shelf with split face drystack green slate feature wall, bypass glass door shower wall, Re-Use Concrete Malta Grey 12"x24" porcelain wall tile

 Granit Architects + Interiors
Photo Credit: Andy Beasley
A small mezzanine level allows for a zoned study area. a sleek glass balustrade prevents any obstruction of your view out to the garden, and the Herringbone flooring helps zone it further.
A dark grey paint for the french doors and bookshelves adds contrast and a make a bold statement. Colour coordinated books makes the bookcase look organised and neat, whilst still fun and full of character.
Herringbone Floor: Herringbone Engineered Smoke fumed from Jordans Flooring £58sqm


 Pacifica Wholesale Tile & Stone
Golden Sienna Travertine
Example of a tuscan patio design in Los Angeles
Example of a tuscan patio design in Los Angeles

Sponsored
Delaware, OH

Buckeye Basements, Inc.
Central Ohio's Basement Finishing ExpertsBest Of Houzz '13-'21

 Bella Villa Design Studio
Butch Ireland - Texas Living
Mid-sized elegant medium tone wood floor and red floor enclosed kitchen photo in Austin with an undermount sink, beaded inset cabinets, white cabinets, quartz countertops, yellow backsplash, ceramic backsplash, stainless steel appliances and an island
Mid-sized elegant medium tone wood floor and red floor enclosed kitchen photo in Austin with an undermount sink, beaded inset cabinets, white cabinets, quartz countertops, yellow backsplash, ceramic backsplash, stainless steel appliances and an island

 Urban Kitchens and Baths, Inc.
Fireplace design in Architect's own home designed by Philip Rudick, Architect of Urban Kitchens + Baths, Austin, Texas. the fireplace is angled and can be view in living room and open dining/breakfast room.
The design is a careful mixture of fossilized Texas limestone facing with a rustic slab of natural Mesquite wood for the mantle and corbels. the floor is stained concrete and the columns in the background are natural cedar wood tree trunks.
The flat screen TV is just to the right of the log burning fireplace.

 Katharine Webster Inc.
New Windsor Limestone stairs and custom retaining walls with bluestone caps grace the new front entry. The vertical faces of the walls were custom applied with plaster.
Photo Credit: Meg Messina
154