
Search results for "Split face limestone" in Home Design Ideas

 Molly Hoover Design Group LLC
Family Room
Mid-sized trendy open concept dark wood floor and gray floor family room photo with gray walls and a media wall
Mid-sized trendy open concept dark wood floor and gray floor family room photo with gray walls and a media wall
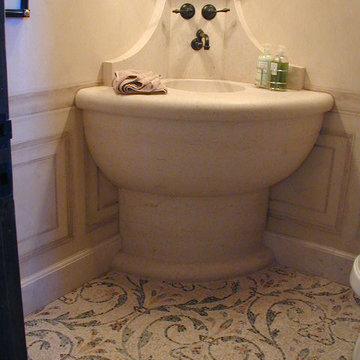
 Tridentum
Solid Pavus Beige Limestone sink with pedestal and splash.
Floor in a custom pattern of hand split marble mosaics.

 LOCKHART SUVER
Farmhouse dark wood floor and brown floor living room photo in Seattle with white walls, a standard fireplace and a brick fireplace
Find the right local pro for your project

 Aaron Vry Designer Kitchens & Baths
Aaron Vry
Example of a mid-sized transitional open concept medium tone wood floor family room design in Las Vegas with multicolored walls, a standard fireplace, a stone fireplace and a tv stand
Example of a mid-sized transitional open concept medium tone wood floor family room design in Las Vegas with multicolored walls, a standard fireplace, a stone fireplace and a tv stand

 Mark Lawton Architecture
1950s formal and enclosed light wood floor living room photo in Boston with white walls, a ribbon fireplace and no tv

 William Guidero Planning and Design
Photography by Ryan Gavin
Large transitional white two-story vinyl house exterior photo in Orange County with a hip roof
Large transitional white two-story vinyl house exterior photo in Orange County with a hip roof

 Brownhouse Design, Los Altos, CA
Photo Credit: Scott Hargis
Traditional French Style home. Atherton, CA.
Inspiration for a timeless exterior home remodel in San Francisco
Inspiration for a timeless exterior home remodel in San Francisco


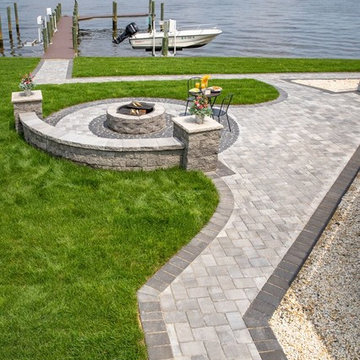
 Cambridge Pavingstones with ArmorTec
This New Jersey Firepit and Outdoor Living Space was created by Mike Pantina Masonry using the following Cambridge Pavingstones with Armortec products:
Pavingstones:
Border and Inlay- The RounTable Collection 6x9 Coal & The Sherwood Collection River Rock Coal. Wallstones: MaytRx 6 Split FacE Onyx/Natural Wall & Column
Wall Caps: Double Sided Split Face onyx/natural.
Pre-Packaged Kits: Pyzique Round gas Fire Pit Onyx/Natural
Natural Stone: Cumberland Grey Flat Column Caps


 Architectural Photography Group
© ARCHITECTURAL PHOTOGRAPHY GROUP
Example of a mid-sized classic u-shaped medium tone wood floor eat-in kitchen design in Houston with a farmhouse sink, shaker cabinets, white cabinets, quartz countertops, white backsplash, subway tile backsplash, stainless steel appliances and an island
Example of a mid-sized classic u-shaped medium tone wood floor eat-in kitchen design in Houston with a farmhouse sink, shaker cabinets, white cabinets, quartz countertops, white backsplash, subway tile backsplash, stainless steel appliances and an island

 Total Kitchen & Bath, Inc.
Fieldstone Inset Cabinetry. Flush Insert Wolf oven and Sub Zero Panels gives you a very clean look.
Eat-in kitchen - mid-sized transitional ceramic tile eat-in kitchen idea in Chicago with a farmhouse sink, recessed-panel cabinets, white cabinets, quartz countertops, multicolored backsplash, stone tile backsplash, stainless steel appliances and an island
Eat-in kitchen - mid-sized transitional ceramic tile eat-in kitchen idea in Chicago with a farmhouse sink, recessed-panel cabinets, white cabinets, quartz countertops, multicolored backsplash, stone tile backsplash, stainless steel appliances and an island



Sponsored
Delaware, OH

Buckeye Basements, Inc.
Central Ohio's Basement Finishing ExpertsBest Of Houzz '13-'21


 Yama Architecture
bruce damonte
Inspiration for a mid-sized 1950s open concept concrete floor living room remodel in San Francisco with white walls, a ribbon fireplace, a stone fireplace and a wall-mounted tv
Inspiration for a mid-sized 1950s open concept concrete floor living room remodel in San Francisco with white walls, a ribbon fireplace, a stone fireplace and a wall-mounted tv
 Total Kitchen & Bath, Inc.
Fieldstone Inset Cabinetry. Flush Insert Wolf oven and Sub Zero Panels gives you a very clean look.
Inspiration for a transitional ceramic tile eat-in kitchen remodel in Chicago with a farmhouse sink, recessed-panel cabinets, white cabinets, quartz countertops, multicolored backsplash, stone tile backsplash, stainless steel appliances and an island
Inspiration for a transitional ceramic tile eat-in kitchen remodel in Chicago with a farmhouse sink, recessed-panel cabinets, white cabinets, quartz countertops, multicolored backsplash, stone tile backsplash, stainless steel appliances and an island

 Houston Roofing & Construction
Installed split-face stacked stone to existing brick fireplace in living room. Removed dated built-in cabinets and replaced with full-length mirrors. Removed carpet and installed a beautiful stone floor in a Versailles pattern.

Sponsored
Columbus, OH
Free consultation for landscape design!

Peabody Landscape Group
Franklin County's Reliable Landscape Design & Contracting

 Gappsi
Outdoor cooking island built with Scogli Di Mare limestone veneers in Saint James Suffolk County, Long Island NY. by Gappsi. Scogli Di Mare Limestone veneers are rock faced and tumbled, and during this process sea shells fossils are exposed to the surface. The counter top is also Scogli Di Mare Limestone, but with a matt finished.

 Lake Country Builders
Family room - coastal medium tone wood floor family room idea in Minneapolis with beige walls, no fireplace and a media wall

 Old South Masonry
Texas Limestone Veneer, rock face and smooth face. Federal White mortar and white sand to eliminate the mortar joint look. Bull nose coping to separate the two styles.
155