
Search results for "Split face limestone" in Home Design Ideas

 Old South Masonry
Texas Limestone Veneer, rock face and smooth face. Federal White mortar and white sand to eliminate the mortar joint look. Bull nose coping to separate the two styles.
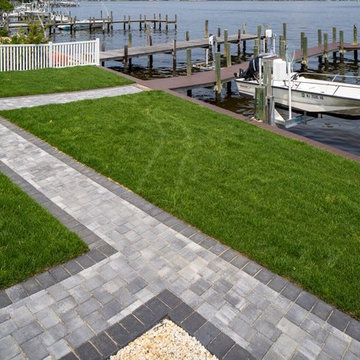
 Cambridge Pavingstones with ArmorTec
This New Jersey Firepit and Outdoor Living Space was created by Mike Pantina Masonry using the following Cambridge Pavingstones with Armortec products:
Pavingstones:
Border and Inlay- The RounTable Collection 6x9 Coal & The Sherwood Collection River Rock Coal. Wallstones: MaytRx 6 Split FacE Onyx/Natural Wall & Column
Wall Caps: Double Sided Split Face onyx/natural.
Pre-Packaged Kits: Pyzique Round gas Fire Pit Onyx/Natural
Natural Stone: Cumberland Grey Flat Column Caps

 Shannon Pepper Design
Example of a mid-sized trendy black two-story brick flat roof design in Auckland with a metal roof and a black roof
Find the right local pro for your project

 Westgate Hardwoods + Old Durham Floors
Example of a trendy backyard patio design with a fire pit and no cover


 Quarry Mill
The Quarry Mill's Helmsdale natural thin stone veneer creates stunning chimneys and wainscoting on the exterior of this beautiful residential home. Helmsdale is a low height ledgestone style real stone veneer. The pieces of stone have naturally rough textures. Helmsdale is a blend of both the split face and seam face of the natural quartzite. The seam face pieces are the stones in the shades of brown and as the name suggests are exposed to the seams in the quarry allowing rainwater to seep through carrying minerals and coloring the stone. The pieces in the shades of grey are the split face showing the interior and raw quartzite. The stone can be installed with a mortar joint but also looks great with a dry stack (tight fit) installation. Helmsdale is a premium quality natural thin stone veneer imported from overseas. It is in stock and ready to ship.
 Before and After Builders, Inc.
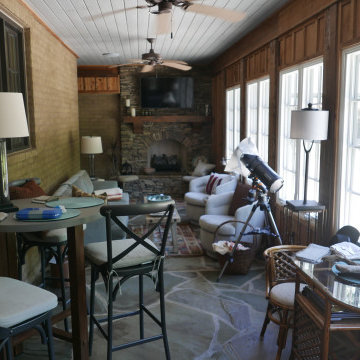
Interior furnished!
Sunroom - mid-sized southwestern limestone floor and multicolored floor sunroom idea with a standard fireplace, a stacked stone fireplace and a standard ceiling
Sunroom - mid-sized southwestern limestone floor and multicolored floor sunroom idea with a standard fireplace, a stacked stone fireplace and a standard ceiling

Sponsored
Fredericksburg, OH

High Point Cabinets
Columbus' Experienced Custom Cabinet Builder | 4x Best of Houzz Winner


 D&G Construction
Mid-sized trendy walk-out ceramic tile and beige floor basement photo in Denver with beige walls and no fireplace

 Xtreme Renovations, LLC
The Family Room Fireplace Renovation included installation of Split Faced Tile and Travertine Tile Hearth
Example of a large classic open concept medium tone wood floor family room design in Houston with green walls, a standard fireplace and a stone fireplace
Example of a large classic open concept medium tone wood floor family room design in Houston with green walls, a standard fireplace and a stone fireplace

 LiveWell Outdoors
Close up view of completed paver steps using Belgard Hardscapes London Cobble and Celtik Wall. The project was completed by The Sharper Cut, Inc. Landscapes in Upper Marlboro, MD.

 HomeLogic
Ski Resort Condo Renovation with a rustic craftsmen touch.
Inspiration for a mid-sized craftsman travertine floor and beige floor open concept kitchen remodel in Denver with a farmhouse sink, raised-panel cabinets, dark wood cabinets, granite countertops, beige backsplash, stainless steel appliances and an island
Inspiration for a mid-sized craftsman travertine floor and beige floor open concept kitchen remodel in Denver with a farmhouse sink, raised-panel cabinets, dark wood cabinets, granite countertops, beige backsplash, stainless steel appliances and an island



Sponsored
Columbus, OH
Free consultation for landscape design!

Peabody Landscape Group
Columbus' Reliable Landscape Design & Contracting

 Krugel Cobbles, Inc.
Landscape Architect: Kettelkamp and Kettelkamp Landscape Architecture
Photo of a mid-sized traditional front yard brick landscaping in Chicago.
Photo of a mid-sized traditional front yard brick landscaping in Chicago.

 Cynthia J. Hoffman Interior Design, Inc.
Concrete staircase, glass panel and stainless steel railing. Bespoke fiber art piece by Wendy Lewis. Split-face stone wall, cast stone column, casing and niche.


 Schwake Stone Ltd., LLC
Bluestone and valders patio with valders coping, split face granite, blue stone steps.
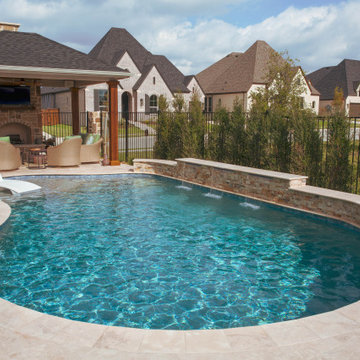
Elegant pool photo in Chicago
Elegant pool photo in Chicago




 Total Kitchen & Bath, Inc.
Fieldstone Inset Cabinetry. Flush Insert Wolf oven and Sub Zero Panels gives you a very clean look.
Eat-in kitchen - mid-sized transitional ceramic tile eat-in kitchen idea in Chicago with a farmhouse sink, recessed-panel cabinets, white cabinets, quartz countertops, multicolored backsplash, stone tile backsplash, stainless steel appliances and an island
Eat-in kitchen - mid-sized transitional ceramic tile eat-in kitchen idea in Chicago with a farmhouse sink, recessed-panel cabinets, white cabinets, quartz countertops, multicolored backsplash, stone tile backsplash, stainless steel appliances and an island
 Total Kitchen & Bath, Inc.
Fieldstone Inset Cabinetry. Flush Insert Wolf oven and Sub Zero Panels gives you a very clean look.
Example of a mid-sized transitional ceramic tile eat-in kitchen design in Chicago with a farmhouse sink, recessed-panel cabinets, white cabinets, quartz countertops, multicolored backsplash, stone tile backsplash, stainless steel appliances and an island
Example of a mid-sized transitional ceramic tile eat-in kitchen design in Chicago with a farmhouse sink, recessed-panel cabinets, white cabinets, quartz countertops, multicolored backsplash, stone tile backsplash, stainless steel appliances and an island
156