
Search results for "Split face limestone" in Home Design Ideas


Inspiration for a large mediterranean built-in desk medium tone wood floor and brown floor home office remodel in Orange County with white walls

 Amanda Pittsley
Woodbury Split Face Steps. The wall stone is New England Fieldstone with deep mortar joints to give the wall a dry laid look.
Photo credit: Seoane Landscape Design, Inc.
Find the right local pro for your project

 CA Yardscape
Inspiration for a mid-sized southwestern drought-tolerant and full sun front yard gravel landscaping in Toronto for summer.

 First Choice Custom Builders
Epic Foto Group
Traditional guest bath with walk-in steam shower and split face dry stack travertine tile.
Large elegant 3/4 beige tile and travertine tile travertine floor and beige floor alcove shower photo in Dallas with raised-panel cabinets, dark wood cabinets, a two-piece toilet, beige walls, an undermount sink, marble countertops, a hinged shower door and beige countertops
Large elegant 3/4 beige tile and travertine tile travertine floor and beige floor alcove shower photo in Dallas with raised-panel cabinets, dark wood cabinets, a two-piece toilet, beige walls, an undermount sink, marble countertops, a hinged shower door and beige countertops

 Kent Halex Architecture
View from front entry to back of foyer. Carved Indiana limestone fireplace gently curves out of the flat stone wall face
Example of a tuscan limestone floor single front door design in Vancouver with beige walls
Example of a tuscan limestone floor single front door design in Vancouver with beige walls
 General Shale
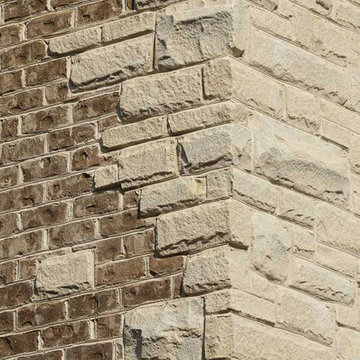
Farmhouse style home featuring "Walnut Creek Tudor" brick and Arriscraft "Indiana Blend" building stone window accents with white mortar.
Farmhouse brick brown home design photo
Farmhouse brick brown home design photo

Sponsored
Fredericksburg, OH

High Point Cabinets
Columbus' Experienced Custom Cabinet Builder | 4x Best of Houzz Winner

 Conscious Environments Inc.
A roof extension off this Yorba Linda home was designed with a Spanish Mission style and creates a great shaded and protected space for dining.
Mid-sized tuscan backyard concrete paver patio photo in Orange County with a roof extension
Mid-sized tuscan backyard concrete paver patio photo in Orange County with a roof extension


 Paradise Oasis Pools
This pool has transformed the backyard into a personal oasis! This spa has travertine coping with 3"x6" travertine tiles on the walls. In the back, you can see the split-face materials used.

Example of a mid-sized classic backyard concrete paver patio kitchen design in Detroit with no cover

 Megan Bailey Interiors
Large trendy open concept medium tone wood floor and brown floor living room photo in Dallas with gray walls, a standard fireplace, a stone fireplace and a wall-mounted tv
 TELFORD+BROWN STUDIO ARCHITECTURE
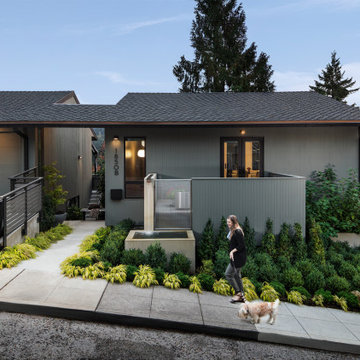
This 800 square foot Accessory Dwelling Unit steps down a lush site in the Portland Hills. The street facing balcony features a sculptural bronze and concrete trough spilling water into a deep basin. The split-level entry divides upper-level living and lower level sleeping areas. Generous south facing decks, visually expand the building's area and connect to a canopy of trees. The mid-century modern details and materials of the main house are continued into the addition. Inside a ribbon of white-washed oak flows from the entry foyer to the lower level, wrapping the stairs and walls with its warmth. Upstairs the wood's texture is seen in stark relief to the polished concrete floors and the crisp white walls of the vaulted space. Downstairs the wood, coupled with the muted tones of moss green walls, lend the sleeping area a tranquil feel.
Contractor: Ricardo Lovett General Contracting
Photographer: David Papazian Photography

Sponsored
Plain City, OH

The Creative Kitchen Company
Columbus Area Kitchen Remodeling and Refacing Professional


 User
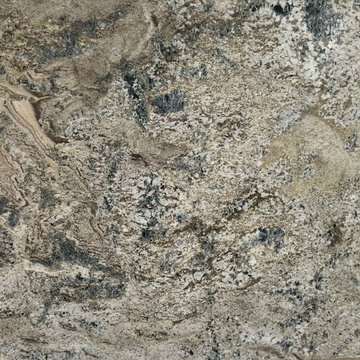
Azurite Granite from Brazil is a beautiful rich polished slab granite of blues and creams of medium variation with darker veining for elegant contrast. (Bundle#2)

 Wagner Cabinetry and Design
Huggy Bear Quaker style door in Cherry with Nutmeg stain. Island is Cherry with Slate stain. Backsplash is split-face travertine. Custom paneled hood. Cambria Cardiff Cream countertops. Wolf gas range.

 Great Escapes Custom Pools
Geometric Travertine pool with raised square spa, raised planters, raised beam fire wall with sheer descents, negative edge with catch basin, Paramount PV3 infloor cleaning system, and travertine paver decking in Versailles Pattern. Material finishes include 2x4 splitface travertine in light, 3cm bull nosed travertine coping in light walnut, 1x1 Mosaic marble waterline tiles in Crema Marfil, Wet Edge Primera Stone polished pebble interior in Blue Pacific Coast, Travertine Pavers in Versailles Pattern and color Aske Kale.



 Total Kitchen & Bath, Inc.
Fieldstone Inset Cabinetry. Flush Insert Wolf oven and Sub Zero Panels gives you a very clean look.
Mid-sized transitional ceramic tile eat-in kitchen photo in Chicago with a farmhouse sink, recessed-panel cabinets, white cabinets, quartz countertops, multicolored backsplash, stone tile backsplash, stainless steel appliances and an island
Mid-sized transitional ceramic tile eat-in kitchen photo in Chicago with a farmhouse sink, recessed-panel cabinets, white cabinets, quartz countertops, multicolored backsplash, stone tile backsplash, stainless steel appliances and an island

 Triple E Construction
Custom home remodel including;
All Windows
Sliding Glass Doors
Kitchen
Laundry Room
& 2 Bathrooms
Example of a mid-sized classic l-shaped medium tone wood floor and brown floor eat-in kitchen design with a drop-in sink, raised-panel cabinets, medium tone wood cabinets, quartzite countertops, gray backsplash, stone tile backsplash, stainless steel appliances, an island and multicolored countertops
Example of a mid-sized classic l-shaped medium tone wood floor and brown floor eat-in kitchen design with a drop-in sink, raised-panel cabinets, medium tone wood cabinets, quartzite countertops, gray backsplash, stone tile backsplash, stainless steel appliances, an island and multicolored countertops

 D&G Construction
Beautiful bar with seating, stone walls, glass cabinets and lots of lighting.
Example of a large minimalist l-shaped and underground beige floor and carpeted home bar design in Denver with an undermount sink, glass-front cabinets, dark wood cabinets, granite countertops, beige backsplash, stone tile backsplash, beige walls and no fireplace
Example of a large minimalist l-shaped and underground beige floor and carpeted home bar design in Denver with an undermount sink, glass-front cabinets, dark wood cabinets, granite countertops, beige backsplash, stone tile backsplash, beige walls and no fireplace
153