
Search results for "Split face limestone" in Home Design Ideas

 Total Kitchen & Bath, Inc.
Fieldstone Inset Cabinetry. Flush Insert Wolf oven and Sub Zero Panels gives you a very clean look.
Inspiration for a mid-sized transitional ceramic tile eat-in kitchen remodel in Chicago with a farmhouse sink, recessed-panel cabinets, white cabinets, quartz countertops, multicolored backsplash, stone tile backsplash, stainless steel appliances and an island
Inspiration for a mid-sized transitional ceramic tile eat-in kitchen remodel in Chicago with a farmhouse sink, recessed-panel cabinets, white cabinets, quartz countertops, multicolored backsplash, stone tile backsplash, stainless steel appliances and an island

 Cabinets & Such
The fireplace is also a part of this project and is highlighted with a Volcano Grey Split-Faced Marble cladding by Island Stone.
Kitchen - transitional medium tone wood floor and brown floor kitchen idea with shaker cabinets, gray cabinets, solid surface countertops, metallic backsplash, glass sheet backsplash, an island and multicolored countertops
Kitchen - transitional medium tone wood floor and brown floor kitchen idea with shaker cabinets, gray cabinets, solid surface countertops, metallic backsplash, glass sheet backsplash, an island and multicolored countertops

 Big D Home Services, LLC
Matrix Tours
Eat-in kitchen - mid-sized traditional u-shaped eat-in kitchen idea in Dallas with an undermount sink, distressed cabinets, granite countertops, beige backsplash, stone tile backsplash and stainless steel appliances
Eat-in kitchen - mid-sized traditional u-shaped eat-in kitchen idea in Dallas with an undermount sink, distressed cabinets, granite countertops, beige backsplash, stone tile backsplash and stainless steel appliances
Find the right local pro for your project

 Cynthia J. Hoffman Interior Design, Inc.
Concrete stairs with glass panel and stainless steel railing. Arched doorway and passageway with lighted niche and split-face stone walls and ceiling. Cast stone column, door casing and niche. Wall-mount stair lighting.

 William Guidero Planning and Design
interior designer: Kathryn Smith
Pool fountain - large farmhouse backyard tile and rectangular pool fountain idea in Orange County
Pool fountain - large farmhouse backyard tile and rectangular pool fountain idea in Orange County

 Taylordesign + BUILD
bamboo flooring. cantilevered concrete hearth, custom designed built fireplacer, inside outside masonry differentiated with honed smooth inside and split face rough outside
photo liam frederick

 Great American Fireplace
 built this corner gas fireplace with a Kozy Heat Bayport fireplace and Copper Rust Split Face Real stone veneer panels. Custom built wood beam mantel and cultured stone hearth.

Sponsored
Fredericksburg, OH

High Point Cabinets
Columbus' Experienced Custom Cabinet Builder | 4x Best of Houzz Winner
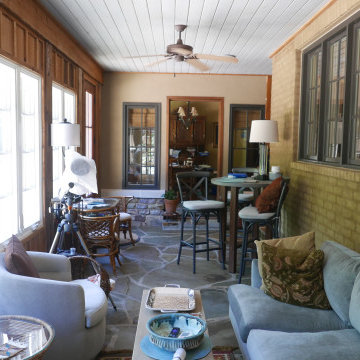
 Before and After Builders, Inc.
Interior furnished!
Mid-sized southwest limestone floor and multicolored floor sunroom photo with a standard fireplace, a stacked stone fireplace and a standard ceiling
Mid-sized southwest limestone floor and multicolored floor sunroom photo with a standard fireplace, a stacked stone fireplace and a standard ceiling
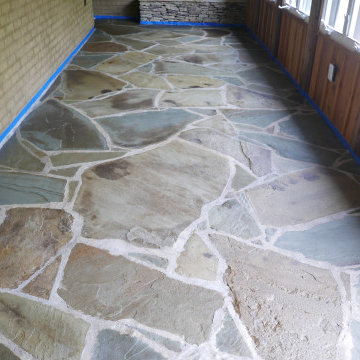 Before and After Builders, Inc.
Floor is blue stone!
Mid-sized southwest limestone floor and multicolored floor sunroom photo with a standard fireplace, a stacked stone fireplace and a standard ceiling
Mid-sized southwest limestone floor and multicolored floor sunroom photo with a standard fireplace, a stacked stone fireplace and a standard ceiling

 UNGER & MAHNS ARCHITECTS
Zivko Grcic
Family room - contemporary family room idea in New York with gray walls
Family room - contemporary family room idea in New York with gray walls

 A&H Flooring LLC
Silver Travertine Backsplash
Inspiration for a timeless kitchen remodel with gray backsplash
Inspiration for a timeless kitchen remodel with gray backsplash


 Amanda Pittsley
This walkway is perfected with Woodbury Gray split face steps, special order Woodbury Gray pillar caps, concrete pavers, and New England Fieldstone.
This is an example of a rustic landscaping in Boston.
This is an example of a rustic landscaping in Boston.

Sponsored
Delaware, OH

Buckeye Basements, Inc.
Central Ohio's Basement Finishing ExpertsBest Of Houzz '13-'21


 D&G Construction
Huge tuscan master brown tile and stone tile ceramic tile and multicolored floor alcove shower photo in Denver with raised-panel cabinets, medium tone wood cabinets, quartz countertops, gray countertops, a two-piece toilet, gray walls, an undermount sink and a hinged shower door

 Lenox House Design
The Main Floor Office is hidden by a large custom barn door on a antique track. Reclaimed Barnwood is also on the ceiling and is what makes up the flooring. Benjamin Moore Chelsea Gray is on the walls in the office and the shiplap in the foyer is painted Benjamin Moore White Dove.
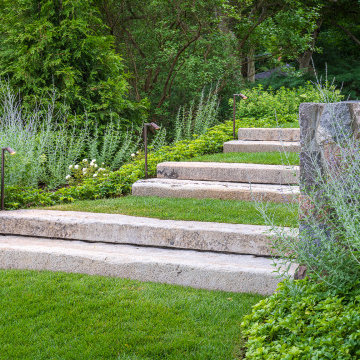
 Zaremba & Company
Where the retaining wall splits to invite guests to walk down to the water’s edge, lawn panels alternate with large monolithic slab steps. Though the reclaimed granite curbing was sourced from the east coast, the steps spill down the slope with effortless rhythm and look as though they’ve always been there.
Photo by Chris Major.

Sponsored
Columbus, OH
Free consultation for landscape design!

Peabody Landscape Group
Columbus' Reliable Landscape Design & Contracting

 Master Remodelers Inc.
Part of Phase 2 of the 2015 renovation of this Mt. Lebanon Tudor home: family room with Jerusalem limestone floor and Pella window facing on swimming pool
(photo by David Aschkenas)

 Acassa Construction LLC
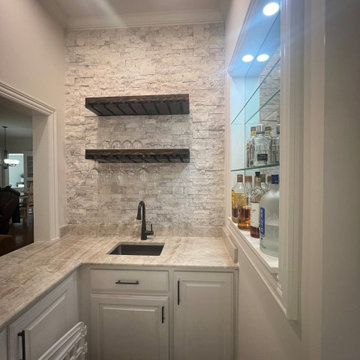
30" Full door cabinets flank the TV framed wall. Counter top material is Carrera marble. Ledgestone is stacked on top. To bring out the depth and character of the stone we installed two LED recessed lights above on a dimmer.

157