
Search results for "Split face limestone" in Home Design Ideas

 Austin Impressions - A Design and Build Firm
Example of a mid-sized trendy u-shaped porcelain tile and beige floor eat-in kitchen design in Austin with an undermount sink, flat-panel cabinets, white backsplash, stainless steel appliances, an island, subway tile backsplash and medium tone wood cabinets



Find the right local pro for your project

 D&G Construction
Inspiration for a mid-sized contemporary single-wall and underground ceramic tile and gray floor basement remodel in Denver with an undermount sink, open cabinets, dark wood cabinets, quartz countertops, beige backsplash, stone tile backsplash, beige walls and no fireplace

 Paradise Oasis Pools
This pool is perfect if you have limited space in your yard. This pool has a raised back wall with a sheer descent, sun shelf and a stone spa with a tiered spillover. Materials shown are travertine coping, split-face on the raised back wall, and 3"x6" travertine on the spa walls.
 Giardinello Landscape & Design, LLC
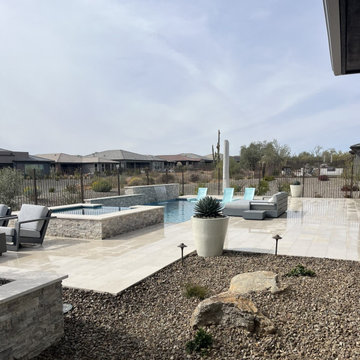
Collaboration with Presidential Pools that included 12x24 Crema Pearl Limestone decking, Raised, stone faced planters and an outdoor fireplace & kitchen.
 Jade Architecture
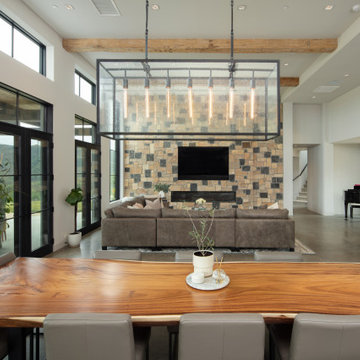
Living edge dining table, dining room, facing great room
Living room - mid-sized contemporary open concept limestone floor, gray floor and exposed beam living room idea in San Luis Obispo with brown walls, a ribbon fireplace, a stone fireplace and a media wall
Living room - mid-sized contemporary open concept limestone floor, gray floor and exposed beam living room idea in San Luis Obispo with brown walls, a ribbon fireplace, a stone fireplace and a media wall

Sponsored
Fredericksburg, OH

High Point Cabinets
Columbus' Experienced Custom Cabinet Builder | 4x Best of Houzz Winner

 Botanical Concerns LLC
The foundation and the planter are faced with Oklahoma limestone to match the house stone.
This is an example of a mid-sized contemporary drought-tolerant and partial sun backyard landscaping in Austin.
This is an example of a mid-sized contemporary drought-tolerant and partial sun backyard landscaping in Austin.

 Jorge Ulibarri Custom Homes
This Florida Modern home designed and built by Orlando Custom Home Builder Jorge Ulibarri appears to have flat roof lines from the facade but the roofline is actually designed with a subtle pitch to promote drainage and better accommodate Florida's rainy and humid climate. The rectangular tower is crafted of split face travertine that ties together with interior finishes.

 Tanamera Construction / TC Homes
Great Room
Inspiration for a large contemporary open concept ceramic tile and tray ceiling living room remodel with beige walls, a ribbon fireplace, a stone fireplace and a wall-mounted tv
Inspiration for a large contemporary open concept ceramic tile and tray ceiling living room remodel with beige walls, a ribbon fireplace, a stone fireplace and a wall-mounted tv
 D&G Construction
Beautiful bar with seating, stone walls, glass cabinets and lots of lighting.
Mid-sized minimalist underground carpeted and beige floor basement photo in Denver with beige walls and no fireplace
Mid-sized minimalist underground carpeted and beige floor basement photo in Denver with beige walls and no fireplace

 HaiJoe Stamped Concrete Patios and Decks
Stamped concrete patio with concrete steps and a firepit
Example of a mid-sized backyard stamped concrete patio design with a fire pit and no cover
Example of a mid-sized backyard stamped concrete patio design with a fire pit and no cover

 Neal Huston & Associates
Example of a mid-sized trendy beige one-story mixed siding house exterior design with a hip roof and a metal roof



 Belmarmi Inc.
Calacatta Colorado White Marble Kitchen Countertops with Split Face/Glass Backsplash
Beauty in the heart of a home.
Inspiration for a transitional kitchen remodel in Jacksonville
Inspiration for a transitional kitchen remodel in Jacksonville
 D&G Construction
Beautiful bar with seating, stone walls, glass cabinets and lots of lighting.
Basement - large modern l-shaped and underground vinyl floor and beige floor basement idea in Denver with an undermount sink, glass-front cabinets, dark wood cabinets, granite countertops, beige backsplash, stone tile backsplash, beige walls and no fireplace
Basement - large modern l-shaped and underground vinyl floor and beige floor basement idea in Denver with an undermount sink, glass-front cabinets, dark wood cabinets, granite countertops, beige backsplash, stone tile backsplash, beige walls and no fireplace

 Pacifica Wholesale Tile & Stone
Split Face Travertine Fireplace Surround
Inspiration for a transitional living room remodel in Orange County
Inspiration for a transitional living room remodel in Orange County


Sponsored
Columbus, OH
Free consultation for landscape design!

Peabody Landscape Group
Franklin County's Reliable Landscape Design & Contracting

 Dynia Architects
This residence sits atop a precipice with views to the metropolitan Denver valley to the east and the iconic Flatiron peaks to the west. The two sides of this linear scheme respond independently to the site conditions. The east has a high band of glass for morning light infiltration, with a thick zone of storage below. Dividing the storage areas, a rhythm of intermittent windows provide views to the entry court and distant city. On the opposite side, full height sliding glass panels extend the length of the house embracing the best views. After entering through the solid east wall, the amazing mountain peaks are revealed.
For this residence, simplicity and restraint are the innovation. Materials are limited to wood structure and ceilings, concrete floors, and oxidized steel cladding. The roof extension provides sun shading for the west facing glass and shelter for the end terrace. The house’s modest form and palate of materials place it unpretentiously within its surroundings, allowing the natural environment to carry the day.
A.I.A. Wyoming Chapter Design Award of Merit 2011
Project Year: 2009

 CSI Kitchen & Bath Studio
Remodel by CSI Kitchen & Bath Studio. Photography by Kurtis Miller Photography.
Inspiration for a cottage l-shaped dark wood floor kitchen remodel in Atlanta with shaker cabinets, white cabinets, marble countertops, porcelain backsplash, stainless steel appliances, an island, an undermount sink and gray backsplash
Inspiration for a cottage l-shaped dark wood floor kitchen remodel in Atlanta with shaker cabinets, white cabinets, marble countertops, porcelain backsplash, stainless steel appliances, an island, an undermount sink and gray backsplash


167