
Search results for "Split face limestone" in Home Design Ideas

 JEN BRANNON ARCHITECTURE + DESIGN
Modern pool set against split faced Leuder stone in the Texas Hill Country.
Example of a minimalist courtyard rectangular pool design in Austin with decking
Example of a minimalist courtyard rectangular pool design in Austin with decking

 Tree and Stone Landscape Construction
Photo of a small front yard concrete paver walkway in Portland Maine.

 Connecticut Stone
GATHER ROUND THE FIRE AND GET THOSE MARSHMALLOWS ROASTING! THIS HOMEOWNER PURCHASED ONE OF OUR PRE-MADE GAS CONVERTED FIRE PIT KITS AND FACED IT WITH OUR LIMESTONE VENEER. PACIFIC BROWN SANDSTONE FLAGGING COMPLETES THE LOOK.
Photo Credit: Bruce Plotkin
Find the right local pro for your project

 Lori Fleet Interiors, LLC
Inspiration for a cottage kitchen remodel in Oklahoma City with raised-panel cabinets, blue cabinets, granite countertops, white backsplash and stainless steel appliances

 Gustave Carlson Design
Large transitional formal and open concept concrete floor living room photo in San Francisco with beige walls, a standard fireplace, a plaster fireplace and no tv

 Cross Creek Architectural Artifacts
Antique brick proved to be an excellent choice for our friends at Fortner Insurance. These oversize, antique pavers contributed to the Old World style of this wonderful commercial project.

 Newschool Builders LLC
For this project, our client came to us looking for a full-service company to build a custom, high-efficient new home with minimal exterior maintenance. In order to achieve this, we used a different medium of product, including split-faced concrete block to natural cedar siding, both of which require zero maintenance.
The design throughout was congruent with the contemporary farmhouse aesthetic and highly-efficient goal of the client and adhering to the energy standards of Efficiency Vermont. A few of the features included a finished concrete floor, a cutting-edge wood-fired boiler system to efficiently heat the home.

Sponsored
Columbus, OH
Free consultation for landscape design!

Peabody Landscape Group
Franklin County's Reliable Landscape Design & Contracting
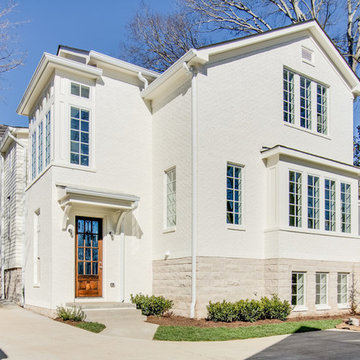


 Sterling Brook Custom Homes
The wonderful blend of rustic architectural elements with the contemporary lines of the entry door and landscaping create a perfect balance.
Example of a huge transitional beige two-story stone exterior home design in Dallas
Example of a huge transitional beige two-story stone exterior home design in Dallas


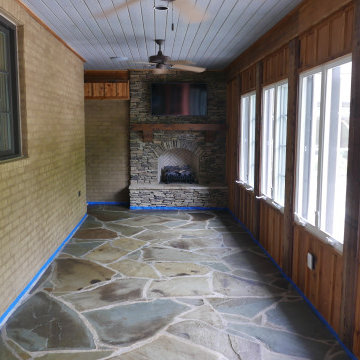
 Before and After Builders, Inc.
Converted this back porch to a sunroom! Added a fireplace built with Arkansas stack stone, gas logs, and cedar mantle with corbels! To the left of the fireplace is a mini-split HVAC system trimmed out with cedar! Casement windows by Windsor, trimmed with cedar board and baton!

 Rhonda Knoche
The jets are located in custom areas to accommodate therapy for the client's back problems, facing a great view. The pebbles were run vertically to enjoy visually but not act as a tripper or cleaning difficulty on the floor.

 Molly Hoover Design Group LLC
Living Room/ Reading Room
Inspiration for a mid-sized contemporary formal and open concept dark wood floor and gray floor living room remodel with gray walls, a standard fireplace, a stone fireplace and no tv
Inspiration for a mid-sized contemporary formal and open concept dark wood floor and gray floor living room remodel with gray walls, a standard fireplace, a stone fireplace and no tv

Sponsored
Delaware, OH

Buckeye Basements, Inc.
Central Ohio's Basement Finishing ExpertsBest Of Houzz '13-'21

 Pacifica Wholesale Tile & Stone
Split Face Travertine Fireplace Surround
Family room - transitional family room idea in Orange County
Family room - transitional family room idea in Orange County


 Cabinet-S-Top
In this bathroom, a Medallion Cherry – Solare Potter’s Mill Silhouette vanity in French Roast finish with brushed nickel hardware was installed with a matching medicine cabinet. On the countertop is Zodiaq Quartz Venetian Crème Color in polish finish with as eased edge 4” backsplash and attached oval sink. A Moen Eva faucet in brushed nickel with matching towel bars, paper holder, hand held shower and grab bars were installed with a Cardinal semi-frameless clear shower door. On the shower walls is American Olean 12”x24” Crema mosaic tile. And on the floor is Daltile Gaineswood 6”x24” flooring. A 38” x 33” glass block window was installed in the shower.

Sponsored
Fredericksburg, OH

High Point Cabinets
Columbus' Experienced Custom Cabinet Builder | 4x Best of Houzz Winner

 TAA Custom Homes
Example of a classic formal and open concept dark wood floor living room design in Dallas with white walls, no tv and a standard fireplace

 Kitchen Studio: Kansas City
Matt Kocourek Photography
Inspiration for a mid-sized transitional l-shaped medium tone wood floor eat-in kitchen remodel in Kansas City with a farmhouse sink, raised-panel cabinets, gray cabinets, quartzite countertops, ceramic backsplash, paneled appliances and an island
Inspiration for a mid-sized transitional l-shaped medium tone wood floor eat-in kitchen remodel in Kansas City with a farmhouse sink, raised-panel cabinets, gray cabinets, quartzite countertops, ceramic backsplash, paneled appliances and an island


168