
Search results for "Split face limestone" in Home Design Ideas

 William Guidero Planning and Design
interior designer: Kathryn Smith
This is an example of a huge farmhouse white two-story and front yard wood and stamped concrete landscaping in Orange County with a hip roof and a roof extension.
This is an example of a huge farmhouse white two-story and front yard wood and stamped concrete landscaping in Orange County with a hip roof and a roof extension.


 Pacifica Wholesale Tile & Stone
Split Face Travertine Fireplace Surround
Living room - transitional living room idea in Orange County
Living room - transitional living room idea in Orange County
Find the right local pro for your project

 Ed Pawlack Tile, Inc.
M S International - Coal Canyon Panel 6x24, Coal Canyon 24x24 cut to size.
Example of an arts and crafts living room design in Orange County
Example of an arts and crafts living room design in Orange County

 LMK Interiors
Farmhouse style with an industrial, contemporary feel.
Freestanding bathtub - mid-sized country master porcelain tile porcelain tile freestanding bathtub idea in San Francisco
Freestanding bathtub - mid-sized country master porcelain tile porcelain tile freestanding bathtub idea in San Francisco

 D&G Construction
Kitchen remodel with custom cabinets, island, appliances and more.
Inspiration for a large contemporary l-shaped gray floor and laminate floor open concept kitchen remodel in Denver with raised-panel cabinets, dark wood cabinets, granite countertops, gray backsplash, stone tile backsplash, stainless steel appliances, a farmhouse sink, two islands and gray countertops
Inspiration for a large contemporary l-shaped gray floor and laminate floor open concept kitchen remodel in Denver with raised-panel cabinets, dark wood cabinets, granite countertops, gray backsplash, stone tile backsplash, stainless steel appliances, a farmhouse sink, two islands and gray countertops
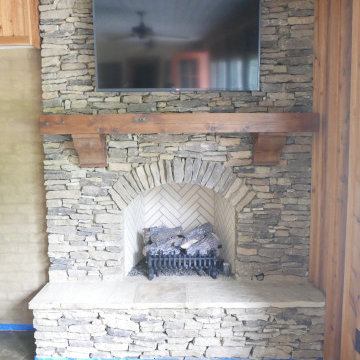
 Before and After Builders, Inc.
Arkansas stacked stone fireplace with gas logs, and cedar mantle with corbels!
Inspiration for a mid-sized southwestern limestone floor and multicolored floor sunroom remodel with a standard fireplace, a stacked stone fireplace and a standard ceiling
Inspiration for a mid-sized southwestern limestone floor and multicolored floor sunroom remodel with a standard fireplace, a stacked stone fireplace and a standard ceiling

Sponsored
Fredericksburg, OH

High Point Cabinets
Columbus' Experienced Custom Cabinet Builder | 4x Best of Houzz Winner

 DreamMaker Bath & Kitchen
Showplace Wood Cabinets, Showplace Arlington Door, Showplace Cherry Cabinets, Open Shelving, Pivot Mirrors, Split-Faced Mosaic Tile, Cabinet Tower, Undermount Sinks, Rectangular Sinks, Porcelain Tile Floors, Porcelain Tile Tub Surround, Acrylic Tub, Sterling Tub
 DreamMaker Bath & Kitchen
Showplace Wood Cabinets, Showplace Arlington Door, Showplace Cherry Cabinets, Open Shelving, Pivot Mirrors, Split-Faced Mosaic Tile, Cabinet Tower, Undermount Sinks, Rectangular Sinks, Porcelain Tile Floors, Porcelain Tile Tub Surround, Acrylic Tub, Sterling Tub

 Annette Denham Interiors
Example of a mid-sized trendy master beige tile and porcelain tile porcelain tile corner shower design in Phoenix with an undermount sink, shaker cabinets, dark wood cabinets, quartz countertops, an undermount tub, a one-piece toilet and orange walls

 Julie Graf, One of a Kind Design
Family room entertaining just got serious. This couple loves to entertain and wanted a kitchen large enough for everyone to gather. The space adjoins a home bar, billiards room, and a large patio.

 triciarosenthal
Bathroom Wall detail
White Quartz Stacked Stone wall
Oly Mirror
Soneman Lighting
Tricia Anderson Rosenthal
Transitional bathroom photo in New York
Transitional bathroom photo in New York
 Julie Graf, One of a Kind Design
Family room entertaining just got serious. This couple loves to entertain and wanted a kitchen large enough for everyone to gather. The space adjoins a home bar, billiards room, and a large patio.

Sponsored
Delaware, OH

Buckeye Basements, Inc.
Central Ohio's Basement Finishing ExpertsBest Of Houzz '13-'21

 Bella Villa Design Studio
Butch Ireland - Texas Living
Example of a classic living room design in Austin
Example of a classic living room design in Austin
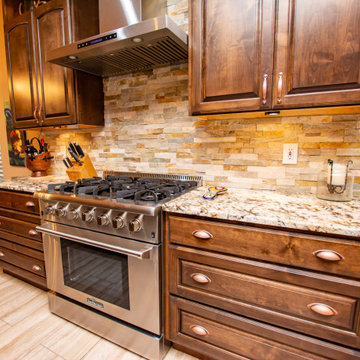
 Shaw Company Remodeling
Kitchen - transitional porcelain tile and beige floor kitchen idea in Austin with a farmhouse sink, raised-panel cabinets, dark wood cabinets, granite countertops, stone tile backsplash, stainless steel appliances and an island

 Charles-Etienne Roy
Crema marfil bathroom with white thassos accent, restoration hardware coffee vanity with custom 1.5" thick crema marfil countertop. Self standing tub and dual rain head shower.

 Clarissa at Lee Douglas Interiors
Example of a french country open concept dark wood floor living room design in Omaha with beige walls, a standard fireplace and a wall-mounted tv


 Julie Graf, One of a Kind Design
Family room entertaining just got serious. This couple loves to entertain and wanted a kitchen large enough for everyone to gather. The space adjoins a home bar, billiards room, and a large patio.

 Gappsi
Backyard designed by Giuseppe Abbrancati and built by Gappsi in Kings Park, NY. Starting with the installation of a gunite swimming pool, travertine patio, and a pavilion with outdoor kitchen. This backyard received a complete transformation.
The old railroad tie retaining wall was removed and re-constructed with a poured reinforced-concrete wall. It was then veneered with tumbled travertine split-face veneers and finished on top with 12 inch wide, 2 inch thick travertine coping. Sheer descent water features were also installed in the wall over the center spilling into the pool.
The custom designed swimming pool has a roman end by the diving area, steps and a spa in the shallow area, and a sundeck with an LED water bubbler on the long side of the pool facing across the pool to the water feature. The bluestone coping installed for swimming pool and spa complement the porcelain tiles installed in the swimming pool water line. The tile markers outline the steps, benches, sundeck, and the spa interior. The finish of the pool is Super Blue Diamond Brite, which consists of a white quartz with speckle of blue.
An outdoor kitchen was constructed with granite counter top overhanging the stool sitting area. All walls were veneered with split-face tumbled travertine and Twin-Eagle appliances were installed. The appliances include a 24-inch griddle, see-through refrigerator, bar sink, ice maker, a large burner, and many storage cabinets. A 16x16 pavilion was custom-built over the outdoor cooking area, completed with stained wood beams in the ceiling and all synthetic wood trims wrapping the four columns and fascia.
The entire backyard floor and pool patio was completed with Moca tumbled french pattern travertine. The outdoor lighting is designed and installed to uniformly light up the backyard and accent each area. And a free-standing gas fire pit is also placed within the couch area facing the pool.


171