
Search results for "Split face limestone" in Home Design Ideas


 D&G Construction
Beautiful bar with seating, stone walls, glass cabinets and lots of lighting.
Inspiration for a large modern l-shaped and underground vinyl floor and beige floor basement remodel in Denver with an undermount sink, glass-front cabinets, dark wood cabinets, granite countertops, beige backsplash, stone tile backsplash, beige walls and no fireplace
Inspiration for a large modern l-shaped and underground vinyl floor and beige floor basement remodel in Denver with an undermount sink, glass-front cabinets, dark wood cabinets, granite countertops, beige backsplash, stone tile backsplash, beige walls and no fireplace
Find the right local pro for your project


 Heller Construction, Inc.
Photography: VanceFox.com
Large mountain style guest dark wood floor bedroom photo
Large mountain style guest dark wood floor bedroom photo

 DreamMaker Bath & Kitchen
Showplace Wood Cabinets, Showplace Arlington Door, Showplace Cherry Cabinets, Open Shelving, Pivot Mirrors, Split-Faced Mosaic Tile, Cabinet Tower, Undermount Sinks, Rectangular Sinks, Porcelain Tile Floors, Porcelain Tile Tub Surround, Acrylic Tub, Sterling Tub
 DreamMaker Bath & Kitchen
Showplace Wood Cabinets, Showplace Arlington Door, Showplace Cherry Cabinets, Open Shelving, Pivot Mirrors, Split-Faced Mosaic Tile, Cabinet Tower, Undermount Sinks, Rectangular Sinks, Porcelain Tile Floors, Porcelain Tile Tub Surround, Acrylic Tub, Sterling Tub

Sponsored
Plain City, OH

The Creative Kitchen Company
Columbus Area Kitchen Remodeling and Refacing Professional

 Tegethoff Homes
Anne Matheis
Example of a large classic open concept brown floor family room design with beige walls, a standard fireplace and a stone fireplace
Example of a large classic open concept brown floor family room design with beige walls, a standard fireplace and a stone fireplace

 Starion Custom Residences
Al Payne Photographics
Inspiration for a mid-sized timeless master dark wood floor and brown floor bedroom remodel in Phoenix with a stone fireplace, beige walls and a standard fireplace
Inspiration for a mid-sized timeless master dark wood floor and brown floor bedroom remodel in Phoenix with a stone fireplace, beige walls and a standard fireplace


 Stone Farm
What an approach! A combination of European sandstone, reclaimed curbing and Belgian Porphyry squares create one stunning and functional driveway, built to last a lifetime.

 Janet Scagel Design
Mid-sized transitional enclosed medium tone wood floor living room photo in Vancouver with white walls, a standard fireplace and a stone fireplace
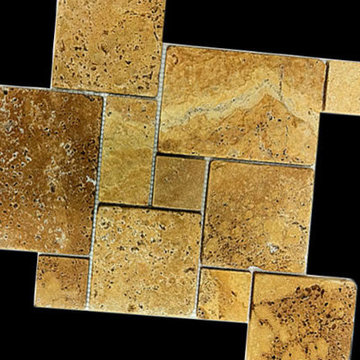




 Paradise Oasis Pools
Landscaping is a must!
Materials Used: travertine coping, blue surf pebble tec, 3x6 tumbled travertine, split face, and spray deck. Contact us today! (979) 704-6102

 Kitchen & Bath Designs
Large transitional porcelain tile eat-in kitchen photo in New York with a farmhouse sink, recessed-panel cabinets, white cabinets, quartz countertops, gray backsplash, porcelain backsplash, stainless steel appliances and an island

 Scott D. Koch Architect L.L.C.
The Piotrowski Residence is a prime example of creative site design and its influence on home design. The home features a split level layout with front facing walk-out so one can drive up and not have the view of the lake be blocked by the house. Of course having a remote and private setting to achieve such a design was paramount!

Sponsored
Delaware, OH

Buckeye Basements, Inc.
Central Ohio's Basement Finishing ExpertsBest Of Houzz '13-'21

 Twelve Stones Designs, LLC
Christopher Davison, AIA
Example of a large arts and crafts open concept medium tone wood floor living room design in Austin with beige walls, a standard fireplace, a stone fireplace and a concealed tv
Example of a large arts and crafts open concept medium tone wood floor living room design in Austin with beige walls, a standard fireplace, a stone fireplace and a concealed tv
 Heller Construction, Inc.
Photography: VanceFox.com
Inspiration for a large rustic l-shaped dedicated laundry room remodel with a farmhouse sink, recessed-panel cabinets, wood countertops and a side-by-side washer/dryer
Inspiration for a large rustic l-shaped dedicated laundry room remodel with a farmhouse sink, recessed-panel cabinets, wood countertops and a side-by-side washer/dryer

 Karvonen Design Studio
Danish galley ceramic tile and white floor open concept kitchen photo with a farmhouse sink, shaker cabinets, light wood cabinets, quartz countertops, white backsplash, ceramic backsplash, paneled appliances, an island and white countertops
172