
Search results for "Split face limestone" in Home Design Ideas
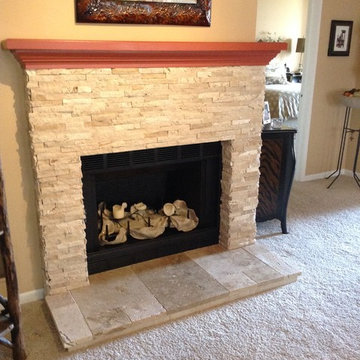


 KHJ Designs LLC
Open concept kitchen - large rustic u-shaped medium tone wood floor and brown floor open concept kitchen idea in Salt Lake City with an undermount sink, shaker cabinets, medium tone wood cabinets, granite countertops, beige backsplash, stone tile backsplash, stainless steel appliances, an island and white countertops


Find the right local pro for your project


 Stewart Remodel-Design-Build
Andrew Clark
Example of a large trendy master beige tile and porcelain tile vinyl floor and beige floor corner bathtub design in Denver with flat-panel cabinets, dark wood cabinets, beige walls, an undermount sink, tile countertops and a hinged shower door
Example of a large trendy master beige tile and porcelain tile vinyl floor and beige floor corner bathtub design in Denver with flat-panel cabinets, dark wood cabinets, beige walls, an undermount sink, tile countertops and a hinged shower door

 Complete Flooring
Bryan Todd
Drop-in bathtub - large transitional beige tile, brown tile and stone tile travertine floor drop-in bathtub idea in Phoenix with beige walls
Drop-in bathtub - large transitional beige tile, brown tile and stone tile travertine floor drop-in bathtub idea in Phoenix with beige walls



 Xpand Inc. | Homes of Xcellence
Mid-sized mountain style formal and open concept carpeted living room photo in Minneapolis with gray walls, a standard fireplace, a stone fireplace and no tv
 Xpand Inc. | Homes of Xcellence
Example of a large mountain style open concept dark wood floor and brown floor living room design in Minneapolis with gray walls, a standard fireplace and a stone fireplace
 Drewett Works
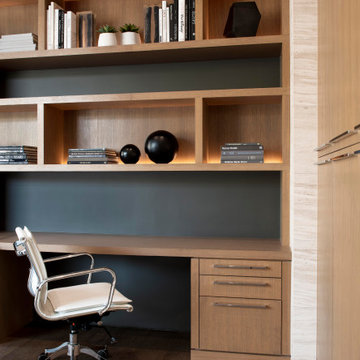
Beautiful custom oak millwork in the home office was configured with lighting integrated into the shelving units set into limestone walls.
Project Details // Now and Zen
Renovation, Paradise Valley, Arizona
Architecture: Drewett Works
Builder: Brimley Development
Interior Designer: Ownby Design
Photographer: Dino Tonn
Millwork: Rysso Peters
https://www.drewettworks.com/now-and-zen/

 LeichtUSA
 Orlando Stone Oak | Luna Acrylic AG12, Tom Wilkinson Leicht Austin | Arete,
Open concept kitchen - huge contemporary open concept kitchen idea in Orange County with an undermount sink, flat-panel cabinets, white backsplash, beige walls and an island
Open concept kitchen - huge contemporary open concept kitchen idea in Orange County with an undermount sink, flat-panel cabinets, white backsplash, beige walls and an island

 Giardinello Landscape & Design, LLC
Landscape installation in Rio Verde at Trilogy @ Verde River
Includes 24" Noche Travertine, raised planters and fireplace faced with Scabos, Split-faced Travertine

 Inselmini Construction Co. Inc.
Many of today's home require dual HVAC units to comfortably heat and cool the interior spaces.
Inspiration for a large timeless red brick exterior home remodel
Inspiration for a large timeless red brick exterior home remodel

Sponsored
Delaware, OH

Buckeye Basements, Inc.
Central Ohio's Basement Finishing ExpertsBest Of Houzz '13-'21


 Mountain Architecture Design Group pc
Tim Murphy
Example of a mountain style dutch front door design in Denver with yellow walls
Example of a mountain style dutch front door design in Denver with yellow walls

 Pavonetti Architecture
Photo by Amanda Kirkpatrick
Living room - industrial living room idea in Austin
Living room - industrial living room idea in Austin

Sponsored
Fredericksburg, OH

High Point Cabinets
Columbus' Experienced Custom Cabinet Builder | 4x Best of Houzz Winner

 Heller Construction, Inc.
The split face granite columns and fireplace echo the granite in the mountain views from the floor to ceiling wall of windows
Photography: VanceFox.com


 KOL KITCHEN & BATH
Kevin Mulholland
Small elegant l-shaped porcelain tile enclosed kitchen photo in Philadelphia with an undermount sink, raised-panel cabinets, medium tone wood cabinets, granite countertops, white backsplash, stone tile backsplash, stainless steel appliances and no island
Small elegant l-shaped porcelain tile enclosed kitchen photo in Philadelphia with an undermount sink, raised-panel cabinets, medium tone wood cabinets, granite countertops, white backsplash, stone tile backsplash, stainless steel appliances and no island
99