
Search results for "Split level deck" in Home Design Ideas

 User
What was once a rear deck has become a heated 4 season room with room for dining, relaxing or playing.
Mid-sized minimalist dark wood floor sunroom photo in Boston
Mid-sized minimalist dark wood floor sunroom photo in Boston

 Customatic.com
project type: new construction
architect: lake + flato architects
location: scottsdale, az
date: winter 2009
area: 4,500 sf
Inspiration for a southwestern patio remodel in Phoenix with a fire pit
Inspiration for a southwestern patio remodel in Phoenix with a fire pit
 Action Home Services Inc.
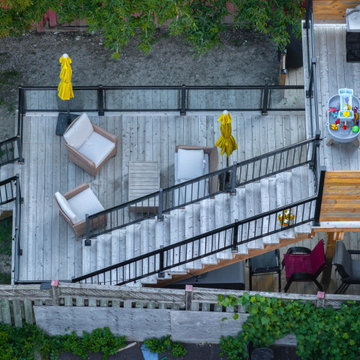
This beautifully constructed multi-level backyard deck features modern black aluminum railings with glass panels, pressure-treated wood, and built-in privacy screens. The upper level includes a cozy lounge area with modern patio furniture and a barbecue zone, perfect for entertaining. A central staircase with sleek black railings leads to a spacious lower-level deck, offering additional seating with outdoor umbrellas for shade and relaxation. The entire structure is anchored on a raised platform, with access from the backyard through stone steps and surrounded by a well-maintained lawn and fencing for added privacy.
The layout maximizes the use of vertical space and creates a seamless flow between the indoor living space and the outdoor environment, ideal for families or social gatherings.
Find the right local pro for your project

 DaLoh Designs
Main entry aligned in photo. Grade slopes away from house towards right side. Cottage detailing is indicated by Box window, square windows in upper level, and reduced scale of entry roof.

 Pioneer Family Pools LW
Example of a mid-sized classic backyard round aboveground pool design in Toronto




 Siding Solutions, Inc.
Mid-sized 1950s blue split-level wood gable roof photo in San Diego with a shingle roof
 S-Squared // Architecture + Interiors + Landscape
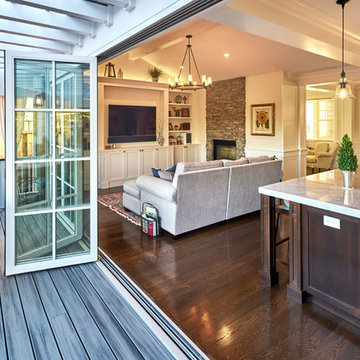
Photographer: Mark Pinkerton, VI360
Inspiration for a transitional home design remodel in San Francisco
Inspiration for a transitional home design remodel in San Francisco

 Sol Granite & Natural Stone
Eat-in kitchen - huge rustic u-shaped medium tone wood floor and brown floor eat-in kitchen idea in Denver with dark wood cabinets, an island, an undermount sink, raised-panel cabinets, granite countertops, gray backsplash, stone tile backsplash and paneled appliances
 Leo Landscape Studio
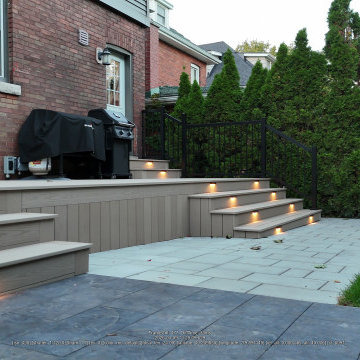
This modern multi-level composite deck features warm integrated stair lighting and vertical panel skirting. Paver stones create a smooth transition to the lawn, while red brick exterior walls and tall privacy arborvitae trees frame the backyard entertainment space.



 DOOR COUNTY INTERIORS & DESIGN
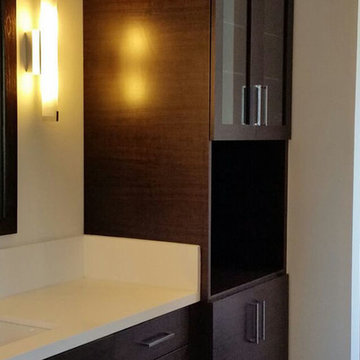
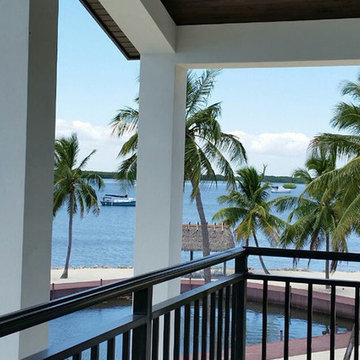
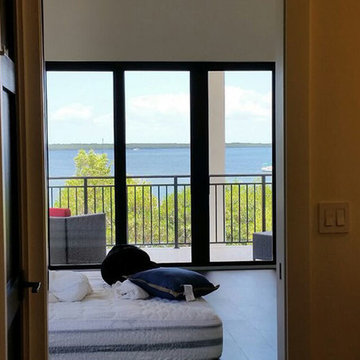
This project involves a complete remodel of a condo located in Door County, Wisconsin. The condo, which is situated in the picturesque waterfront community of Egg Harbor, will be transformed into a modern and functional living space. The goal of the remodel is to create a comfortable and inviting environment that takes full advantage of the natural beauty of the area.
The scope of the project includes a complete gutting of the existing space and the installation of all new finishes and fixtures. The following is a breakdown of the work that was completed:
Demolition: The existing flooring, walls, and ceilings will be removed to prepare for the new construction.
Flooring: New hardwood flooring will be installed throughout the main living areas and bedrooms.
Walls and Ceilings: The walls and ceilings will be refinished and painted with a fresh coat of paint.
Lighting: A new lighting plan will be implemented to improve functionality and aesthetics.
Kitchen: The kitchen will be completely redesigned and remodeled with new cabinetry, countertops, and appliances.
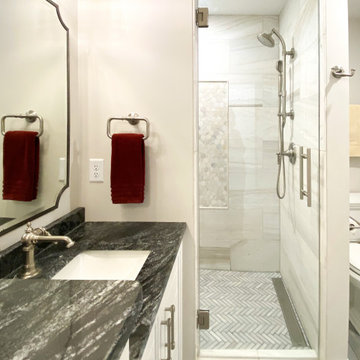
Bathrooms: The bathrooms will be remodeled with new tile, vanities, and fixtures.
Deck: The existing deck will be refinished and new outdoor furniture will be added.
Windows and Doors: New windows and doors will be installed to improve energy efficiency and to enhance the overall aesthetic of the condo.
The project will be managed by a team of experienced contractors who will work closely with the client to ensure that all work is completed to the highest standards of quality and that the project stays on schedule and within budget.
Upon completion, the condo will be a beautiful and functional living space that takes full advantage of the natural beauty of Door County. The client will be able to enjoy their new condo in style and comfort, and will have a space that is truly their own.


 EW Architecture Inc.
At roughly 1,600 sq.ft. of existing living space, this modest 1971 split level home was too small for the family living there and in need of updating. Modifications to the existing roof line, adding a half 2nd level, and adding a new entry effected an overall change in building form. New finishes inside and out complete the alterations, creating a fresh new look. The sloping site drops away to the east, resulting in incredible views from all levels. From the clean, crisp interior spaces expansive glazing frames the VISTA.

 Patrick A. Finn, Ltd
A beautiful, wide-angle perspective of this open-concept split-level kitchen remodel in Arlington Heights, highlighting the incredible flow and bright transitional design.
The massive central island takes center stage, topped with a striking dark countertop and paired with classic blue-and-white rattan bistro counter stools.
In the background, white shaker cabinets and a timeless white subway tile backsplash frame the perimeter. Premium features like custom crown molding, integrated ceiling recessed lighting, a modern built-in microwave nook, and elegant plantation shutters across the large window tie the entire functional space together seamlessly.


 Imperial Kitchens and Baths, Inc.
Kaskel Photography
Example of a huge transitional backyard deck design in Chicago with a fire pit and a pergola
Example of a huge transitional backyard deck design in Chicago with a fire pit and a pergola
 Muzata
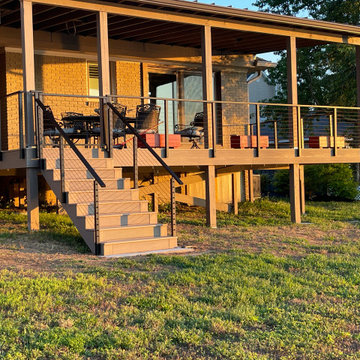
The black cable railing extends seamlessly from the elevated deck down the stairs, providing continuous protection across different levels. This unified system ensures safe access while preserving an open, contemporary look that enhances the overall outdoor structure.

163