
Search results for "Split level deck" in Home Design Ideas
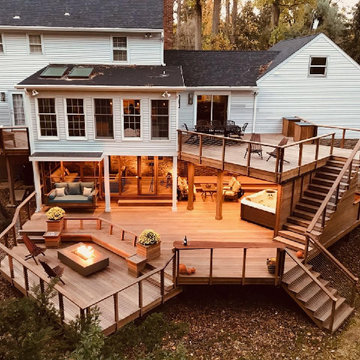
 Decks by Kiefer LLC
A square deck doesn’t have to be boring – just tilt the squares on an angle.
This client had a big wish list:
A screen porch was created under an existing elevated room.
A large upper deck for dining was waterproofed with EPDM roofing. This made for a large dry area on the lower deck furnished with couches, a television, spa, recessed lighting, and paddle fans.
An outdoor shower is enclosed under the stairs. For code purposes, we call it a rinsing station.
A small roof extension to the existing house provides covering and a spot for a hanging daybed.
The design also includes a live edge slab installed as a bar top at which to enjoy a casual drink while watching the children in the yard.
The lower deck leads down two more steps to the fire pit.

Find the right local pro for your project

 River Birch Builders
Outdoor kitchen deck - large craftsman backyard outdoor kitchen deck idea with a roof extension

 Imperial Kitchens and Baths, Inc.
Kaskel Photography
Design ideas for a huge transitional backyard water fountain landscape in Chicago with a pergola.
Design ideas for a huge transitional backyard water fountain landscape in Chicago with a pergola.
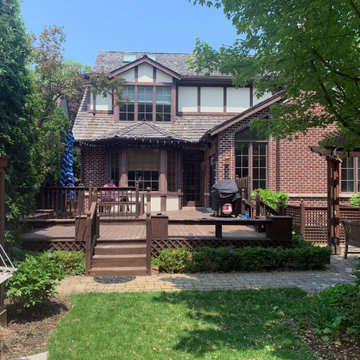
 Marilyn's Dreamscapes L.L.C.
The existing deck was built to accommodate the kitchen and adjacent french doors at inside floor level. The deck took up a lot of space and kept activities on different levels.

 Hedahl Landscape Deck & Patio
New Deck using Trex Transcends in Tree House tan. By creating stepped levels, there was no longer a need for a set of steps of which their old dog could no longer climb. Fascia is primed whitewood.



 DGK Design + Build
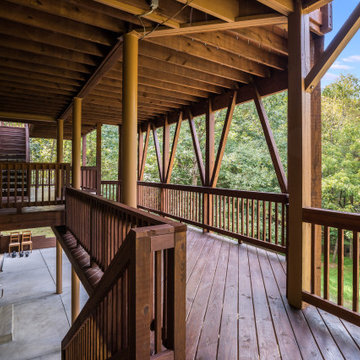
This expansive deck design features two levels of covered outdoor space, connected by a central staircase and framed by warm wood railings. Surrounded by trees and overlooking a grassy yard, it offers both shade and openness for year-round outdoor living.

 SD Independent Construction
Ipe deck with cable railing. Under deck storage and horizontal deck skirting, stainless LED deck lighting
Trendy deck photo in San Diego with decking and no cover
Trendy deck photo in San Diego with decking and no cover

 User
What was once a rear deck has become a heated 4 season room with room for dining, relaxing or playing.
Sunroom - mid-sized modern dark wood floor sunroom idea in Boston
Sunroom - mid-sized modern dark wood floor sunroom idea in Boston


 Thorson Restoration & Construction
Kyle J. Caldwell photography
Example of a mid-sized arts and crafts beige split-level wood gable roof design in Boston with a shingle roof
Example of a mid-sized arts and crafts beige split-level wood gable roof design in Boston with a shingle roof

 User
A little Frank Loyd Wright styled modern Treehouse situated on the living edge of imagination!
This is an example of a mid-sized modern light wood floor gender-neutral outdoor playset in Boston with brown walls.
This is an example of a mid-sized modern light wood floor gender-neutral outdoor playset in Boston with brown walls.
 Jennifer Stoner Interiors
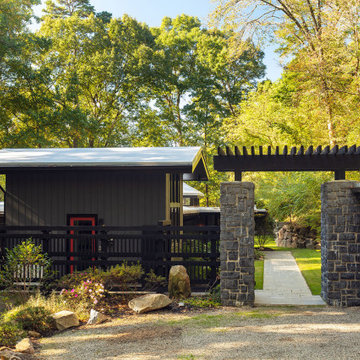
This Mid-Century Modern riverfront home embraces some Japanese architectural traits with the roof lines and the entry gate which is reminiscent of the Torii gates. We embraced the traditional Torii red as the accent color for the side and front doors which will traditionally bring good fortune.

 eric odor, aia, leed ap. SALA Architects
this is the exterior patio
Troy Theis Photography
Inspiration for a contemporary gray split-level concrete fiberboard gable roof remodel in Minneapolis
Inspiration for a contemporary gray split-level concrete fiberboard gable roof remodel in Minneapolis

 Berneche2 Architecture PC
Half-basement bedroom, egress windows added for code compliuance. Ceilings were low and built-in beds help utilize the lower ceiling areas.
PGP Creative Photography


 Jennifer Stoner Interiors
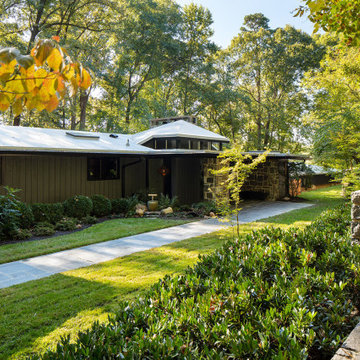
This Mid-Century Modern riverfront home embraces some Japanese architectural traits with the roof lines and the entry gate which is reminiscent of the Torii gates. We embraced the traditional Torii red as the accent color for the side and front doors which will traditionally bring good fortune.


165