
Search results for "Split level deck" in Home Design Ideas
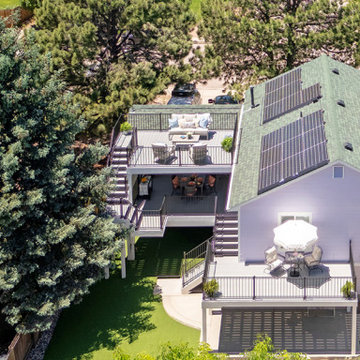
 Envision Outdoor Living Products
Nestled near the mountains in Colorado Springs, this two-level outdoor living space has some of the best views around. The silvery tones of Alpine Fog and the modern profile of our S110 steel railing make this lavender pop!

 TOTAL CONCEPTS
Inspiration for a large farmhouse white two-story wood exterior home remodel in San Francisco

 Berneche2 Architecture PC
Southwest corner of the house, 5-sided master bedroom wing and entry are additions, portion in background is the original house with a new paint color.,
PGP Creative Photography
Find the right local pro for your project
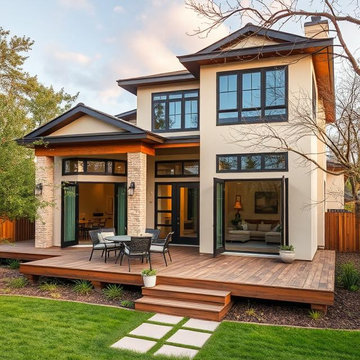
 Exterior Restoration Services LLC
This large modern home featuring a gorgeous single level deck, was built using a very high end composite deck surface and is a perfect example of beauty and function for the budget conscious homeowner.

 HG Construction LLC
ground level deck with facia doen to ground
Example of a mid-sized classic backyard ground level mixed material railing deck skirting design in Denver with no cover
Example of a mid-sized classic backyard ground level mixed material railing deck skirting design in Denver with no cover

 Atlanta Decking & Fence Co., Inc.
Project designed and built by Atlanta Decking & Fence.
Example of a classic deck design in Atlanta with a pergola
Example of a classic deck design in Atlanta with a pergola
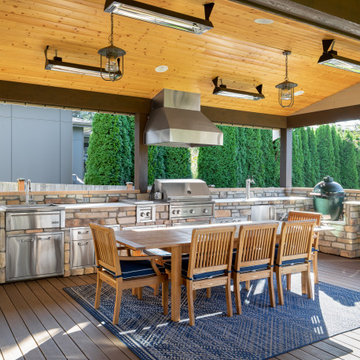
 H2D Architecture + Design
Outdoor kitchen complete with grill, refrigerators, sink, and ceiling heaters. Wood soffits add to a warm feel.
Design by: H2D Architecture + Design
www.h2darchitects.com
Built by: Crescent Builds
Photos by: Julie Mannell Photography



 CVL Designs
Kitchen - coastal galley medium tone wood floor kitchen idea in Philadelphia with shaker cabinets, green cabinets, marble countertops, gray backsplash, mosaic tile backsplash, stainless steel appliances and an island

 Walker Coen Lorentzen Architects
Inspiration for a huge modern white split-level wood flat roof remodel in Cedar Rapids

 Creative Environments
This back yard is full of micro environments for every type of entertainment, Pool/Spa/Waterfall, BBQ, Bar, Fireplace and outdoor TV
Example of a huge tuscan backyard custom-shaped and stone pool design in San Francisco with a bbq area
Example of a huge tuscan backyard custom-shaped and stone pool design in San Francisco with a bbq area

 J. Vann, Residence Designer
Sunroom - large cottage painted wood floor sunroom idea in Atlanta with no fireplace and a standard ceiling
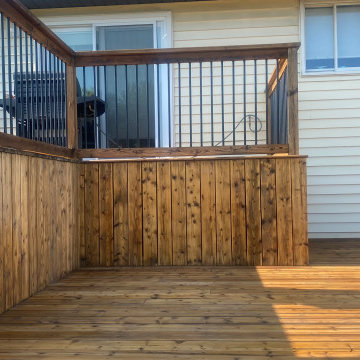
 Ryan Gill Contracting
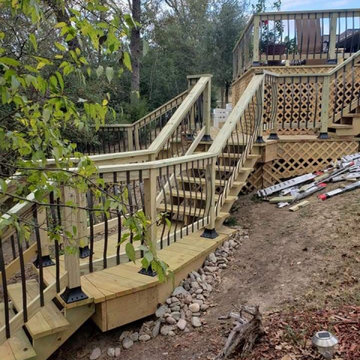
Introducing our latest project: a stunning two-level wooden deck seamlessly integrated with a charming farmhouse. Crafted with precision, the deck offers a seamless indoor-outdoor transition, enhanced by aluminum baluster railings that ensure safety and durability. Our design also includes built-in flower boxes, inviting homeowners to adorn the deck with vibrant flowers and fragrant herbs. This project exemplifies our commitment to crafting functional yet beautiful outdoor spaces that capture the essence of natural living.



 Greywolf Cabinets and More
Designed to navigate elevation changes while maximizing outdoor living space, this custom multi-level deck seamlessly connects the upper home entrance to lower yard and patio areas.
Featuring a wide, handcrafted custom staircase with integrated risers, sturdy structural framing, and clean railing lines, this build delivers distinct zones for dining, lounging, and entertaining. Built with durable, weather-resistant materials and precision carpentry by Greywolf Cabinets and More.


 Bennett Contracting, Inc.
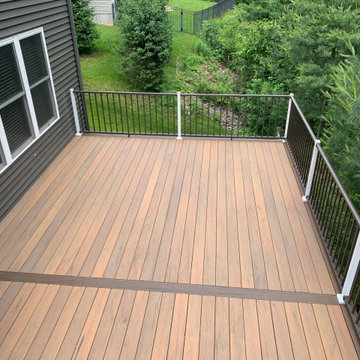
Looking to expand your backyard space for entertaining guests this summer? Check out this project we completed for a couple in Rensselaer! Our project manager, Anthony Mulligan, suggested raising the deck to the second level to double the available space for entertaining. The homeowners had a small backyard that dropped off right after the deck, but we were able to create a functional and beautiful space that they can enjoy for years to come. Our skilled craftsman, Todd Schultz, used Timbertech materials and Westbury railings to create a stunning deck that not only looks great, but also adds value to the home. If you’re looking for similar solutions for your own home, feel free to reach out to us. We’d love to help you bring your backyard entertainment dreams to life!




 Gary Rosard Architect
Upper deck level cooking area surrounded by Corten steel enclosure. Mid level for dining and lounge furniture, and Corten steel planters provide the connection to the yard level.

 Siding Solutions, Inc.
A completely new look is given to this home with a completely renovated face. The stain glass door in the entry is complimented by the green and grey James Hardie siding.

 Green River Design
The outdoor shower was designed to integrate into the stone veneer wall and be accessible from the Lower Level.
Inspiration for a large timeless backyard deck remodel in Bridgeport with a pergola
Inspiration for a large timeless backyard deck remodel in Bridgeport with a pergola
166