
Search results for "Split level deck" in Home Design Ideas
 MN Fence + Deck Ltd.
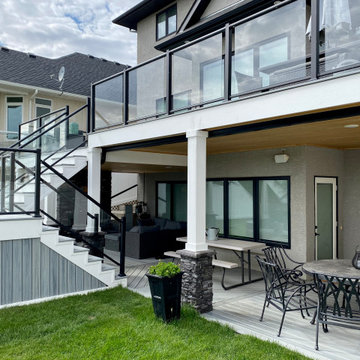
With over 1000 sqft of outdoor space, this Trex deck is an entertainer's dream. The cozy fireplace seating area on the lower level is the perfect place to watch the game. Don't worry if it starts to rain because the deck is fully waterproofed. Head upstairs where you can take in the views through the crystal clear Century Glass Railing.


 REH Interiors
Inspiration for a contemporary backyard tile and rectangular pool remodel in Miami with a bbq area
Find the right local pro for your project
 Bennett Contracting, Inc.
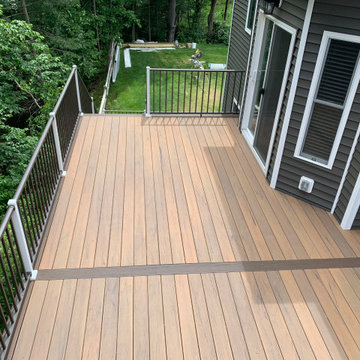
Looking to expand your backyard space for entertaining guests this summer? Check out this project we completed for a couple in Rensselaer! Our project manager, Anthony Mulligan, suggested raising the deck to the second level to double the available space for entertaining. The homeowners had a small backyard that dropped off right after the deck, but we were able to create a functional and beautiful space that they can enjoy for years to come. Our skilled craftsman, Todd Schultz, used Timbertech materials and Westbury railings to create a stunning deck that not only looks great, but also adds value to the home. If you’re looking for similar solutions for your own home, feel free to reach out to us. We’d love to help you bring your backyard entertainment dreams to life!
 Moss Yaw Design studio
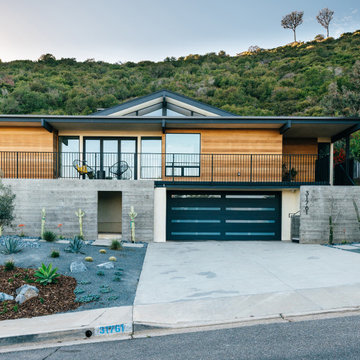
an exterior palette of cedar, board-formed concrete, and minimalist landscaping accentuates the modernist architectural massing while engaging the streetscape

 Greg Hasler
We completed this exterior renovation just in time for our clients to enjoy the last days of summer. In order to bring new life to this backyard, we built a multi-level deck using Trex composite decking. The home-owner wanted a bit of overhead protection for the upper deck so we had a local glass company install a frameless lami-glass canopy, which we supported with fir beams. They completed the design for the upper deck with side-mounted glass guard rails for a cleaner look.

 12/12 Architects & Planners
This 1960s split-level has a new Family Room addition in front of the existing home with a new covered front porch. The new two-sided stone fireplace is at the location of the former exterior wall. The rooflines match existing slope and style, and do not block the existing bedroom windows above.
Photography by Kmiecik Imagery.


 Moss Yaw Design studio
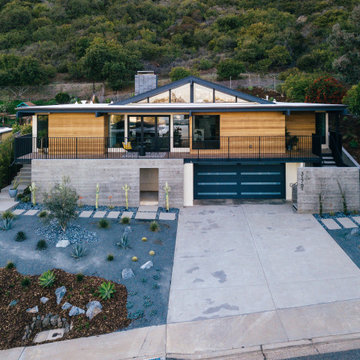
site overview at hillside property
Example of a mid-sized multicolored split-level wood flat roof design in Orange County with a mixed material roof and a white roof
Example of a mid-sized multicolored split-level wood flat roof design in Orange County with a mixed material roof and a white roof
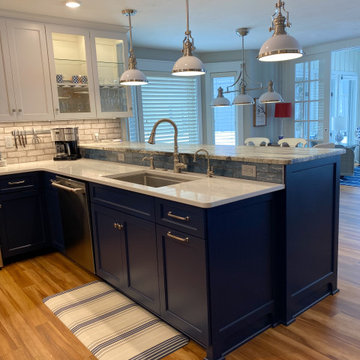
 DOOR COUNTY INTERIORS & DESIGN
This project involves a complete remodel of a condo located in Door County, Wisconsin. The condo, which is situated in the picturesque waterfront community of Egg Harbor, will be transformed into a modern and functional living space. The goal of the remodel is to create a comfortable and inviting environment that takes full advantage of the natural beauty of the area.
The scope of the project includes a complete gutting of the existing space and the installation of all new finishes and fixtures. The following is a breakdown of the work that was completed:
Demolition: The existing flooring, walls, and ceilings will be removed to prepare for the new construction.
Flooring: New hardwood flooring will be installed throughout the main living areas and bedrooms.
Walls and Ceilings: The walls and ceilings will be refinished and painted with a fresh coat of paint.
Lighting: A new lighting plan will be implemented to improve functionality and aesthetics.
Kitchen: The kitchen will be completely redesigned and remodeled with new cabinetry, countertops, and appliances.
Bathrooms: The bathrooms will be remodeled with new tile, vanities, and fixtures.
Deck: The existing deck will be refinished and new outdoor furniture will be added.
Windows and Doors: New windows and doors will be installed to improve energy efficiency and to enhance the overall aesthetic of the condo.
The project will be managed by a team of experienced contractors who will work closely with the client to ensure that all work is completed to the highest standards of quality and that the project stays on schedule and within budget.
Upon completion, the condo will be a beautiful and functional living space that takes full advantage of the natural beauty of Door County. The client will be able to enjoy their new condo in style and comfort, and will have a space that is truly their own.
 Jennifer Stoner Interiors
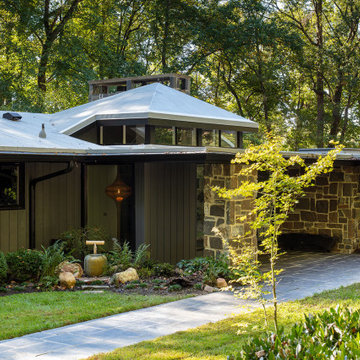
This Mid-Century Modern riverfront home embraces some Japanese architectural traits with the roof lines and the entry gate which is reminiscent of the Torii gates. We embraced the traditional Torii red as the accent color for the side and front doors which will traditionally bring good fortune.
 Jennifer Stoner Interiors
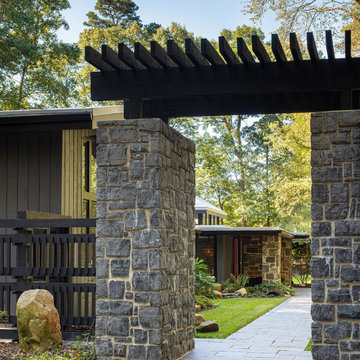
This Mid-Century Modern riverfront home embraces some Japanese architectural traits with the roof lines and the entry gate which is reminiscent of the Torii gates. We embraced the traditional Torii red as the accent color for the side and front doors which will traditionally bring good fortune.

 MVK Landscape Design Studio
Modern fire pit, multi-level deck, and stepping stone walkway. Complete outdoor retreat.
Design ideas for a mid-sized modern backyard landscaping in Toronto.
Design ideas for a mid-sized modern backyard landscaping in Toronto.
 Vandeck Builders
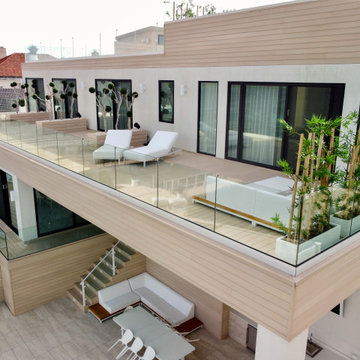
This multi-level terrace was designed as part of a new construction project in Whitestone, Queens. The client requested a modern and minimalistic outdoor living space that would accommodate their large family while blending seamlessly with the architectural design of the house. From the third-floor terrace to the ground-level deck and water dock, this project offers functional outdoor living areas with uninterrupted water views.

Sponsored
Columbus, OH

Snider & Metcalf Interior Design, LTD
Leading Interior Designers in Columbus, Ohio & Ponte Vedra, Florida


 Tellurian Construction
Design ideas for a small industrial partial sun backyard concrete paver landscaping in Portland.
 MVK Landscape Design Studio
Modern fire pit, multi-level deck, and stepping stone walkway. Complete outdoor retreat.
Inspiration for a mid-sized modern backyard landscaping in Toronto.
Inspiration for a mid-sized modern backyard landscaping in Toronto.

 Hoy Landscaping Inc.
Photo of a mid-sized traditional full sun backyard stone landscaping with a fire pit.

Sponsored
Columbus, OH
Snider & Metcalf Interior Design, LTD
Leading Interior Designers in Columbus, Ohio & Ponte Vedra, Florida
 Thorson Restoration & Construction
Kyle J. Caldwell Photography
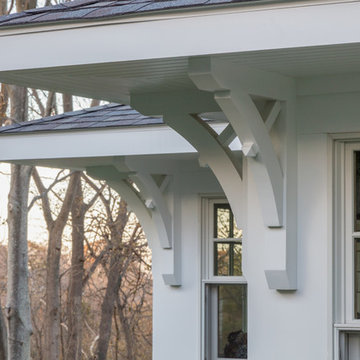
Example of a mid-sized arts and crafts split-level wood beige home design design in Boston with a shingle roof
Example of a mid-sized arts and crafts split-level wood beige home design design in Boston with a shingle roof
 Gibson Fence and Deck
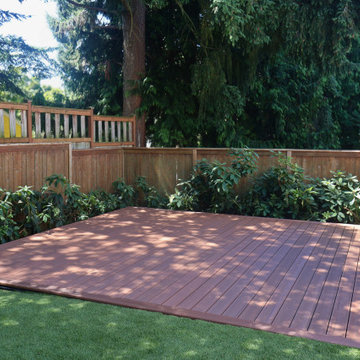
The finished lower deck sits low to the landscape, creating a natural transition between the composite surface, lawn and surrounding greenery.
Deck - large modern backyard ground level glass railing deck idea in Seattle with no cover
Deck - large modern backyard ground level glass railing deck idea in Seattle with no cover
 FM Studio, LLC.
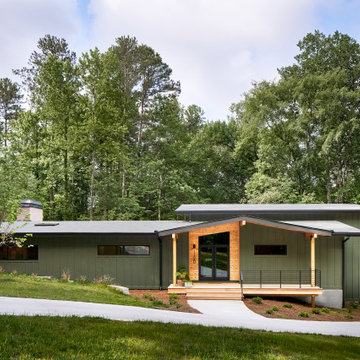
Midcentury Modern Front Facade
Inspiration for a mid-sized 1950s split-level mixed siding and board and batten green home design remodel in Atlanta with a shingle roof and a gray roof
Inspiration for a mid-sized 1950s split-level mixed siding and board and batten green home design remodel in Atlanta with a shingle roof and a gray roof
167