
Search results for "Split level deck" in Home Design Ideas


 Kipnis Architecture + Planning
The exterior cedar sheathing and all of the existing windows were removed and replace with a continuous layer of 2" of foam board insulation.
New windows were installed, with specific Solar Heat Gain Factors selected for each orientation. Marvin Integrity units were used which are clad with pultruded fiberglass on the exterior and wood on the interior, stained to match the existing interior wood trim.
Boral ‘TrueExterior’ jamb extensions and exterior trim, made from waste fly ash from the coal industry, was used to address the thickened exterior sheathing.
New cement fiberboard siding was installed on the majority of the facade, with a section of 8” exposure beveled cedar which ‘wraps’ around the two story massing on a portion of the east, all of the north and a portion of the west façades. This cedar siding was projected out 1” beyond the cement fiberboard and was redwood colored to highlight this element. The 8” beveled material was used in respect of the original cedar that was removed, and was aligned with the bottom of the three horizontally oriented original windows at the 2nd floor. These windows looked out of place with their horizontal orientation and the fact that there was a very large blank wall area below them. The top edge of the new cedar siding provides a ‘ledge’ for these windows to sit on.
Kipnis Architecture + Planning

 Smithwood Builders Inc.
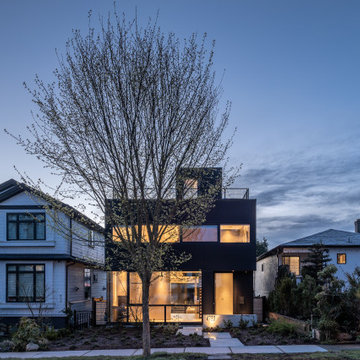
Modern, black metal exterior with simple glazing and rooftop deck.
Example of a mid-sized minimalist black two-story metal flat roof design in Vancouver with a metal roof and a black roof
Example of a mid-sized minimalist black two-story metal flat roof design in Vancouver with a metal roof and a black roof
Find the right local pro for your project
 Smithwood Builders Inc.
Modern, black metal exterior with simple glazing and rooftop deck.
Mid-sized minimalist black two-story metal flat roof photo in Vancouver with a metal roof and a black roof
Mid-sized minimalist black two-story metal flat roof photo in Vancouver with a metal roof and a black roof

 Sand Design
Cory Holland Photography
Deck - traditional backyard deck idea in Seattle with decking and no cover
Deck - traditional backyard deck idea in Seattle with decking and no cover

 Allen Construction
New guesthouse for a historic landmark estate that echoes the design of the main residence.
Photo by: Jim Bartsch
Example of a small tuscan white one-story stucco exterior home design in Los Angeles
Example of a small tuscan white one-story stucco exterior home design in Los Angeles
 Infinite Possibilities Landscape & Design
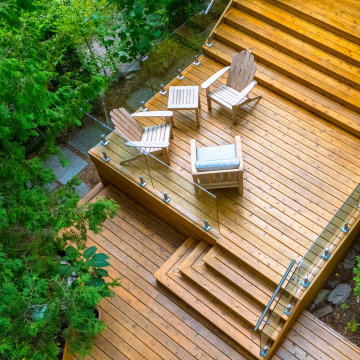
Deck - mid-sized transitional backyard ground level glass railing deck idea in Toronto with no cover

Sponsored
Fredericksburg, OH

High Point Cabinets
Columbus' Experienced Custom Cabinet Builder | 4x Best of Houzz Winner

 Cillessen Construction Company
Located in the nationally recognized Historic District of Arapahoe Acres, a mid-50’s development the Gilmore House was originally built in 1954. This Mid-Century Modern home was damaged by fire that destroyed the kitchen, car port and back lines of the home. As a result, the scope of work included the main living, dining and kitchen areas as well as the carport, exterior doors and windows, bathrooms and closets.
 Smithwood Builders Inc.
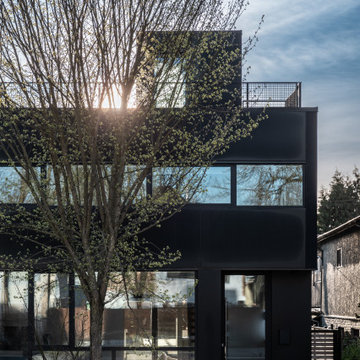
Modern, black metal exterior with simple glazing and rooftop deck.
Mid-sized modern black two-story metal flat roof idea in Vancouver with a metal roof and a black roof
Mid-sized modern black two-story metal flat roof idea in Vancouver with a metal roof and a black roof

 Cross River Design, Inc.
Closeup of cedar lattice fencing & gate. Posts are clad in azek material.
Cross River Design, Inc.
This is an example of a coastal landscaping in New York.
This is an example of a coastal landscaping in New York.

 Deck Pros
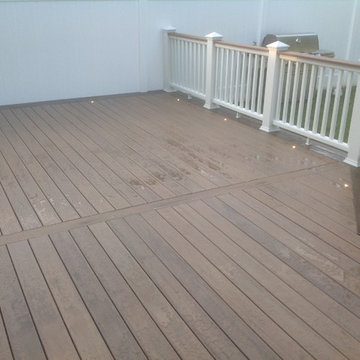
This elevated deck is in Branchburg, NJ. Deck Pros replaced a small non-functional deck with a larger, more usable space. The decking is Wolf PVC in Amberwood and Rosewood colors. The decking is blind-fastened and features a contrasting picture frame border.
The railing is a Fortress AL13 black aluminum rail system. This rail offers minimal impact on the view from the deck while being extremely strong. The rail is powder coated and comes with a limited lifetime warranty.
Deckorators low voltage lights are in every stair riser. This upgrade adds safety for a very low cost.

 J T Designz Services
This is a railing replacement that we had done on a 35 + year old home. The original railing was a bit rotten, so we removed & reframed approx. 90 lineal feet of railing. We then strung just over 450 lineal ft, of stainless steel braided cable with eye hooks and turnbuckles to keep the tension in the cables. The angle braces in the corners are 1/8 inch aluminum that add a bit of strength and a little detail. All the lumber that was used is rated for outdoor use.




 Smithwood Builders Inc.
Modern, black metal exterior with simple glazing and rooftop deck.
Mid-sized modern black two-story metal flat roof idea in Vancouver with a metal roof and a black roof
Mid-sized modern black two-story metal flat roof idea in Vancouver with a metal roof and a black roof
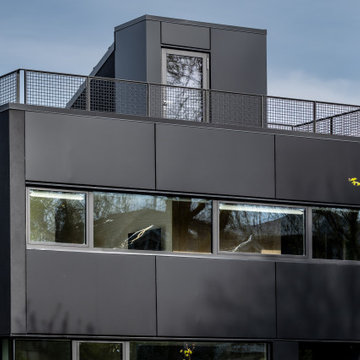 Smithwood Builders Inc.
Modern, black metal exterior with simple glazing and rooftop deck.
Mid-sized modern black two-story metal flat roof idea in Vancouver with a metal roof and a black roof
Mid-sized modern black two-story metal flat roof idea in Vancouver with a metal roof and a black roof


 User
BELLA DECKS / Frank Snell
Example of a large transitional backyard deck design in Detroit with no cover
Example of a large transitional backyard deck design in Detroit with no cover



 Atlanta Decking & Fence Co., Inc.
Project designed and built by Atlanta Decking & Fence.
Photo by Jan Stittleburg, JS PhotoFX.
Example of a classic staircase design in Atlanta
Example of a classic staircase design in Atlanta
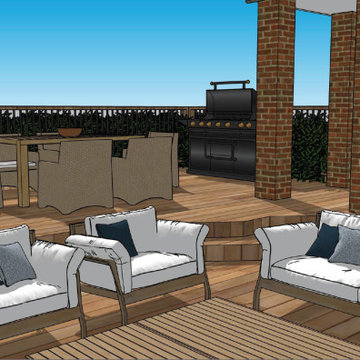
 Integrated Home Improvement
This 3D Render came together after discussions on how to build the cedar deck around the existing landscaping and terrain. The unique deck shape came from this initial consideration. The two levels came from the client's desire to separate the dining experience from the lounge experience.
219