
Search results for "Split level deck" in Home Design Ideas

 Siding & Windows Group Ltd
Siding & Windows Group remodeled the exterior of this Elmhurst, IL Home with James Hardie Select Cedarmill Lap Siding in Monterey Taupe, James Hardie Trim in Arctic White and Alcoa Soffits. Replaced Windows with Simonton Windows.
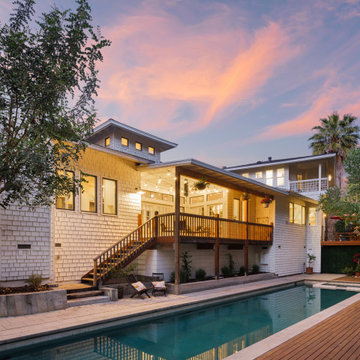
 HammerCraft
Creating multiple levels adds character and interest to a house and yard
Inspiration for a contemporary exterior home remodel in Nashville
Inspiration for a contemporary exterior home remodel in Nashville

 Ledge Lounger
This project, by Houston based pool builder and authorized Ledge Lounger Dealer, Custom Design Pools, features multiple seating areas, both in pool and out of pool, making it ideal for entertaining and socializing.
Find the right local pro for your project

 Middlefork Luxury Home Builders
Rising amidst the grand homes of North Howe Street, this stately house has more than 6,600 SF. In total, the home has seven bedrooms, six full bathrooms and three powder rooms. Designed with an extra-wide floor plan (21'-2"), achieved through side-yard relief, and an attached garage achieved through rear-yard relief, it is a truly unique home in a truly stunning environment.
The centerpiece of the home is its dramatic, 11-foot-diameter circular stair that ascends four floors from the lower level to the roof decks where panoramic windows (and views) infuse the staircase and lower levels with natural light. Public areas include classically-proportioned living and dining rooms, designed in an open-plan concept with architectural distinction enabling them to function individually. A gourmet, eat-in kitchen opens to the home's great room and rear gardens and is connected via its own staircase to the lower level family room, mud room and attached 2-1/2 car, heated garage.
The second floor is a dedicated master floor, accessed by the main stair or the home's elevator. Features include a groin-vaulted ceiling; attached sun-room; private balcony; lavishly appointed master bath; tremendous closet space, including a 120 SF walk-in closet, and; an en-suite office. Four family bedrooms and three bathrooms are located on the third floor.
This home was sold early in its construction process.
Nathan Kirkman

 Jacobsen Landscape Design & Construction
Patio - large traditional backyard patio idea in New York with decking and a pergola


 Joseph Matthew Landscape Inc Design & Build
We replaced an existing old multi-tiered deck with a single level deck and then interlocking pavers by Nicolock in South Bay Blend. Using curves on the pavers to help provide a smooth transition and add character to the design.

Sponsored
Columbus, OH
Free consultation for landscape design!

Peabody Landscape Group
Columbus' Reliable Landscape Design & Contracting

 Jennifer Turner Architect
Steven Evans Photography
Deck - large contemporary split-level and backyard stone gray deck idea in Toronto with a roof extension
Deck - large contemporary split-level and backyard stone gray deck idea in Toronto with a roof extension


 Amber Freda Landscape Design
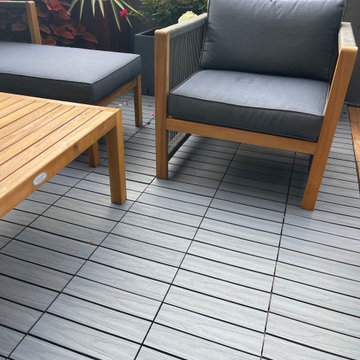
Composite deck tiles can be a great finishing touch to completing an outdoor space. As long as the surface beneath them is level, they are relatively easy to install and a lot less expensive than a traditional deck. They also look so much nicer and more homey than industrial looking surfaces like concrete. Composite wood is also considered a non-combustible material, which means it both lasts longer than real wood and will also pass muster when it comes to fire code laws. ?


 Hedahl Landscape Deck & Patio
Resurfaced Deck using Trex Transcends in Firepit red and Vintage Lantern border.


 Level Custom Build
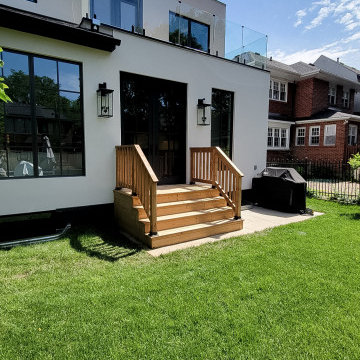
This is the home addition rear entrance. We used Pella windows and doors. The lights were sourced by our clients. We also built a flat roof deck with access from the primary bedroom.

 Synergy Home Improvements
Example of a mid-sized classic backyard deck design in Boston with no cover

 Chris Corbett Design
Neil Michael - Axiom Photography
Inspiration for a small modern shade courtyard outdoor basketball/tennis/multi-game court in Sacramento with decking.
Inspiration for a small modern shade courtyard outdoor basketball/tennis/multi-game court in Sacramento with decking.

 Lot C Architecture
Matt Waclo Photography
Example of a mountain style galley dark wood floor eat-in kitchen design in Sacramento with shaker cabinets, dark wood cabinets, brown backsplash, mosaic tile backsplash, paneled appliances and an island
Example of a mountain style galley dark wood floor eat-in kitchen design in Sacramento with shaker cabinets, dark wood cabinets, brown backsplash, mosaic tile backsplash, paneled appliances and an island

Sponsored
Columbus, OH

Snider & Metcalf Interior Design, LTD
Leading Interior Designers in Columbus, Ohio & Ponte Vedra, Florida

 Berglund Architects
Ric Stovall
Inspiration for a rustic split-level wood exterior home remodel in Denver
Inspiration for a rustic split-level wood exterior home remodel in Denver

 The Austin Lawn Service
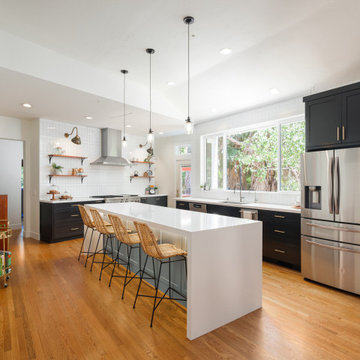
Customer wanted an extension of their stone patio to accommodate more guests on a budget. A deck patio was added to it creating more comfort and space to entertain guests.
221