
Search results for "Split level deck" in Home Design Ideas

 Hampton Fine Exteriors
Large mountain style backyard balcony deck photo in New York with an awning
Large mountain style backyard balcony deck photo in New York with an awning
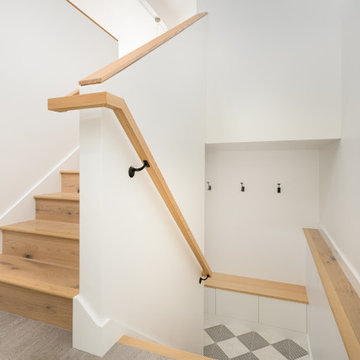
 Sasquatch Architecture
New split level stair creating 3 new levels to the room.
Inspiration for a mid-sized modern wooden wood railing and wood wall staircase remodel in Portland with wooden risers
Inspiration for a mid-sized modern wooden wood railing and wood wall staircase remodel in Portland with wooden risers
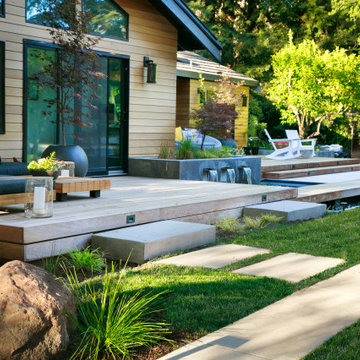
 Envision Landscape Studio
Example of a trendy ground level water fountain deck design in San Francisco with no cover
Find the right local pro for your project

 DesignARC
Inspired by DesignARC's Greenworth House, the owners of this 1960's single-story ranch house desired a fresh take on their out-dated, well-worn Montecito residence. Hailing from Toronto Canada, the couple is at ease in urban, loft-like spaces and looked to create a pared-down dwelling that could become their home.
Photo Credit: Jim Bartsch Photography

 Siding & Windows Group Ltd
Siding & Windows Group remodeled the exterior of this Elmhurst, IL Home with James Hardie Select Cedarmill Lap Siding in Monterey Taupe, James Hardie Trim in Arctic White and Alcoa Soffits. Replaced Windows with Simonton Windows.

 Werschay Homes
Lynnette Bauer - 360REI
Example of a large trendy l-shaped light wood floor and beige floor open concept kitchen design in Minneapolis with flat-panel cabinets, medium tone wood cabinets, quartzite countertops, stainless steel appliances, an island, window backsplash and an undermount sink
Example of a large trendy l-shaped light wood floor and beige floor open concept kitchen design in Minneapolis with flat-panel cabinets, medium tone wood cabinets, quartzite countertops, stainless steel appliances, an island, window backsplash and an undermount sink
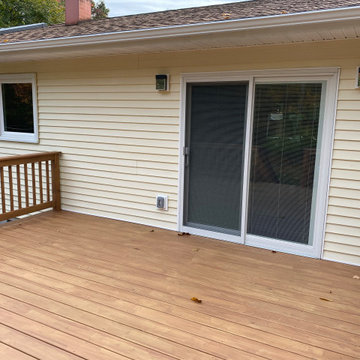
 Built Better Construction
New Deck, Removed Two Windows and installed Sliding Glass door with Built-in Blinds
Example of a mid-sized classic backyard ground level wood railing deck design in New York with no cover
Example of a mid-sized classic backyard ground level wood railing deck design in New York with no cover



 Mahn Custom Homes and Renovations
Huge craftsman gray split-level three-car and brick house exterior idea in St Louis with a clipped gable roof and a shingle roof
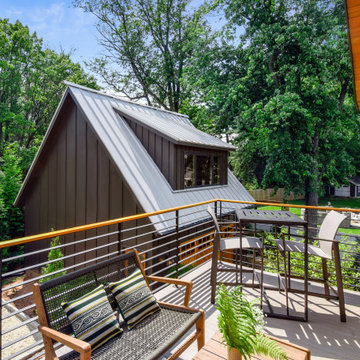
 FitzHarris Designs, Architects + Designers
Inspiration for a contemporary home design remodel in DC Metro

 Make Architecture
Flowing seamlessly through full height multisliding doors to the pool deck, this lowel level entertainment area resides adjacent a screening room, and powder room. A steam shower provides a complimentary experience to the infinity edge pool. The lowel level entertaining area includes a backlit onyx bar, glass enclosed wine storage room, walnut cabinetry with glass clad wall surface above which incorporates a concealed flat screen. Ipe exterior cladding extends to the interior accentuating the wall as an architectural feature. Exterior board formed concrete walls are exposed, expressing the solidity and expressing the beauty of the wall itself. Strategic lowered ceilings conceal building systems in a thoughtful manner to result in a composed architectural moment accommodating a thin edge cove, concealing lighting washing the ceiling and maximizing the volume of the space.
MAKE Architecture | www.makearch.com | 323-669-0278
 Joseph Matthew Landscape Inc Design & Build
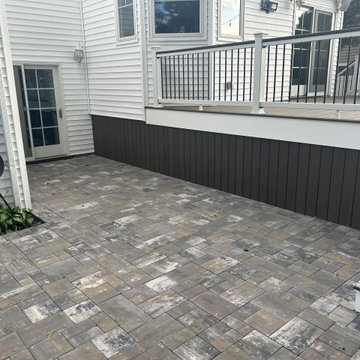
We replaced an existing old multi-tiered deck with a single level deck and then interlocking pavers by Nicolock in South Bay Blend. Using curves on the pavers to help provide a smooth transition and add character to the design.
 Kathy Kuo Designs Inc
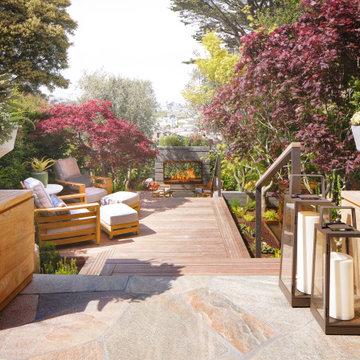
A chic, multi-level deck, featuring lanterns, lounge chairs, and planters.
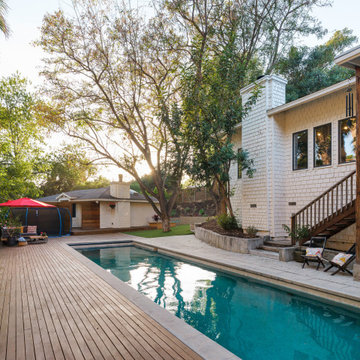
Example of a large 1950s backyard ground level deck design in San Francisco with a fireplace
Example of a large 1950s backyard ground level deck design in San Francisco with a fireplace



Sponsored
Columbus, OH

Hope Restoration & General Contracting
Columbus Design-Build, Kitchen & Bath Remodeling, Historic Renovations


 Cedar Creek Landscapes
Inspiration for a small timeless brick front porch remodel in Philadelphia with a roof extension




 Alison Kandler Interior Design
David Tsay for HGTV Magazine
Pool house - mid-sized shabby-chic style backyard concrete paver and rectangular pool house idea in Los Angeles
Pool house - mid-sized shabby-chic style backyard concrete paver and rectangular pool house idea in Los Angeles
222