
Search results for "Split level deck" in Home Design Ideas

 Michael Fitzhugh Architect
Dietrich Floeter Photography
Trendy open concept living room photo with white walls and a hanging fireplace
Trendy open concept living room photo with white walls and a hanging fireplace



Find the right local pro for your project


 Maher & Greenwald Fine Gardens
Inspiration for a mid-sized traditional partial sun backyard formal garden in New York.


 Lesley Glotzl
Todd Wright
Small eclectic pink tile and ceramic tile ceramic tile alcove bathtub photo with an undermount sink, gray cabinets, granite countertops and gray walls
Small eclectic pink tile and ceramic tile ceramic tile alcove bathtub photo with an undermount sink, gray cabinets, granite countertops and gray walls



 Shoreline Pools, Inc.
The house and swimming pool were designed to take full advantage of the magnificent and idyllic setting. A custom, Nutmeg Round retaining wall was built to raise and level the property and keep the swimming pool close to the home. A vanishing edge runs over 40ft along the full length of the pool and gives the illusion of dropping into the wetlands below. The pools is surrounded by an expansive, earth color Sahara Granite deck and equipped with an automatic cover.
Phil Nelson Imaging

 Coty Construction
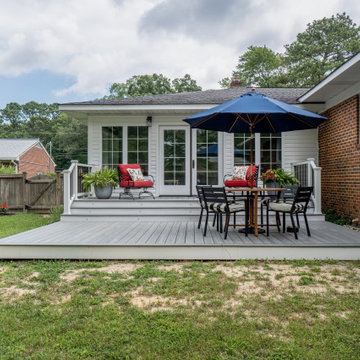
This sandy birch TimberTech Evolutions composite deck was installed with picture frame corners and Westbury Riviera aluminum railing. As you can see from the picture, water beads up nicely on the surface of the decking.
 Vision Construction
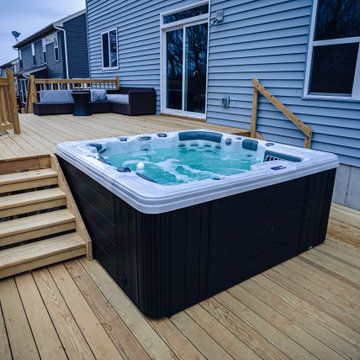
Because of the steep backyard on this home in Batavia, we built a large two tier deck with an integrated hot tub, grill space, and seating area to entertain friends and family.

 Gregory Thomas Residential Architecture
Master Bathroom
Shower has bench seat that's an extension of the marble tub deck.
The face of the undermounted tub is faced with ceramic mosaic tile. Walls are clad in porcelain tile. Windows have obscured glazing in the 'reed' pattern.
Calcutta Gold 3cm marble at vanity & tub surround • Tiramisu tile mosiac by Trevisio at tub facing • 17" x 26" porcelain tile "Tissue Gold" by Porcelanosa at shower wall • 24" x 24" 'Contemporary Cream' porcelain floor tile by American Olean • stained oak trim • Swiss Coffee paint by Benjamin Moore at cabinets.
Construction by CG&S Design-Build.
Photography by Tre Dunham, Fine focus Photography
 Orange County Deck Co.
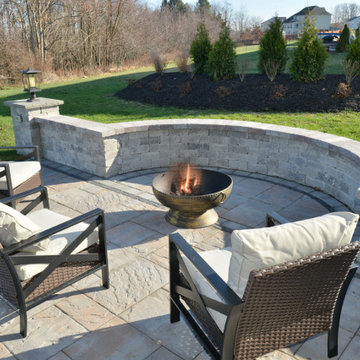
The goal for this custom two-story deck was to provide multiple spaces for hosting. The second story provides a great space for grilling and eating. The ground-level space has two separate seating areas - one covered and one surrounding a fire pit without covering.



Sponsored
Delaware, OH

Buckeye Basements, Inc.
Central Ohio's Basement Finishing ExpertsBest Of Houzz '13-'21
 Kevin Spence Architect, AIA
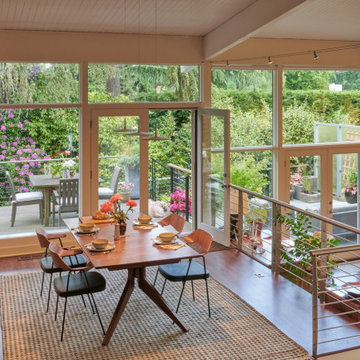
Example of a mid-sized mid-century modern dark wood floor and brown floor kitchen/dining room combo design in Seattle


 RDM General Contractors
Larry Falke
Large trendy open concept and formal light wood floor living room photo in Orange County with gray walls and no fireplace
Large trendy open concept and formal light wood floor living room photo in Orange County with gray walls and no fireplace

 studio M MERGE
Marion Brenner
Example of a minimalist backyard rectangular hot tub design in San Francisco
Example of a minimalist backyard rectangular hot tub design in San Francisco



 Matt Fajkus Architecture
Photo by Leonid Furmansky
Inspiration for a mid-century modern multicolored split-level mixed siding house exterior remodel in Austin with a shed roof
Inspiration for a mid-century modern multicolored split-level mixed siding house exterior remodel in Austin with a shed roof


 Scott Pease Photography
Architects: Peninsula Architects, Peninsula OH
Location: Akron, OH
Photographer: Scott Pease
Rustic stone exterior home idea in Cleveland
Rustic stone exterior home idea in Cleveland
223