
Search results for "Split level deck" in Home Design Ideas

 James McNeal Architecture and Design
Shooting Star Photography
In Collaboration with Charles Cudd Co.
Mid-sized beach style white two-story wood house exterior photo in Minneapolis with a shingle roof
Mid-sized beach style white two-story wood house exterior photo in Minneapolis with a shingle roof


Find the right local pro for your project

 Syverson Tile & Stone
Rustic traditional kitchen designed by Sioux Falls Kitchen & Bath used MC Pacific’s Bronze Chocolate on the backsplash and Sunflower granite installed by the Syverson’s fabrication crew.


 LA-Decks Backyard and Pool Remodeling
Beach house Deck and railing AZEK
Benches and glass railing system by Azek
Deck - large coastal backyard balcony deck idea in Los Angeles with a pergola
Deck - large coastal backyard balcony deck idea in Los Angeles with a pergola




 User
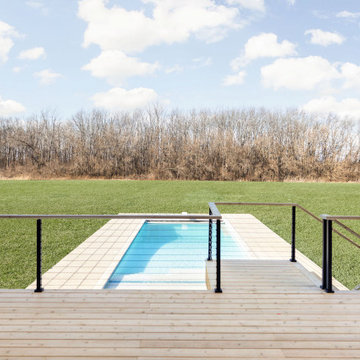
Huge deck on 1st level but on top of walk out basement with cable railing system and folding doors.
Example of a large minimalist backyard ground level cable railing deck design in Indianapolis with no cover
Example of a large minimalist backyard ground level cable railing deck design in Indianapolis with no cover

 Stainless Cable & Railing, LLC
Inspiration for a transitional front porch remodel in Seattle with decking and a roof extension

 Elements Landscape
custom pool by Elements Landscape
Pool - large traditional backyard stone and rectangular pool idea in Atlanta
Pool - large traditional backyard stone and rectangular pool idea in Atlanta


 Urban Oasis Design & Construction LLC
Inspiration for a large transitional backyard concrete patio remodel in Seattle with a fire pit and no cover


 John Cole Architect
Brian Vanden Brink
Cottage screened-in porch idea in Portland Maine with decking and a roof extension
Cottage screened-in porch idea in Portland Maine with decking and a roof extension

 Landis Architects | Builders
The new pantry has two frosted glass pocket doors. One door is in the kitchen for easy access to the extra freezer, and cooking items. The other door is in the hallway, near the laundry closet. The frosted glass doors echo the look of the glass in the upper cabinets.
We were able to create this new pantry by moving the back wall of the original kitchen a few feet forward. The reason for this is that there was an existing beam that dictated an 8-foot ceiling on that end. However, new kitchen ceiling is 9-feet high, which is the maximum height at the front of this floor. This also allowed us to build a pantry behind the new kitchen wall – which works fine with the lower ceiling.
HDBros

 Distinctive Contracting Services
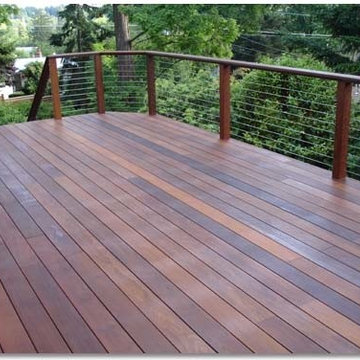
Simple but Elegant deck for a townhouse. Fine finishes for low Maintenance Composite deck. Structure is framed with Madison Wood Ground contact rated lumber. Decking is Azek Timbertech English Walnut, fastened with Fastenmaster Cortex face screws for hidden look. Railings are by Intex Millwork Solutions. Result is an elegant classic look. Siding is Certainteed 5" Dutchlap Sandstone Beige




 Viewpoint Decking Ltd
Example of a mid-sized minimalist privacy and glass railing balcony design in Calgary with a pergola


 Isaman design, Inc.
The contemporary styled Ebner residence sits perched atop a hill in West Atascadero with sprawling 360 degree views. The 3-winged floor plan was designed to maximize these views and create a comfortable retreat for the Ebners and visiting guests. Upon arriving at the home, you are greeted by a stone spine wall and 17’ mitered window that focuses on a majestic oak tree, with the valley beyond. The great room is an iconic part of the design, covered by an arch formed roof with exposed custom made glulam beams. The exterior of the house exemplifies contemporary design by incorporating corten cladding, standing seam metal roofing, smooth finish stucco and large expanses of glass. Amenities of the house include a wine cellar, drive through garage, private office and 2 guest suites.
224