
Search results for "Split level deck" in Home Design Ideas

 VPC Builders, LLC
Gorgeous 4 level, 1650 square foot deck with roof line observation deck overlooking Grandfather Mountain. Premium oil based finished, custom handrails, and under deck roofing in between levels.
Photography by Bernard Russo


 Siding & Windows Group Ltd
Arlington Heights, IL 60004 Split Level Style Home Exterior Remodel in Vinyl Siding Mastic Quest Classic Creame.
Inspiration for a mid-sized timeless yellow split-level vinyl house exterior remodel in Chicago with a shingle roof
Inspiration for a mid-sized timeless yellow split-level vinyl house exterior remodel in Chicago with a shingle roof
Find the right local pro for your project

 Cascade West Development
Paint by Sherwin Williams
Body Color - Anonymous - SW 7046
Accent Color - Urban Bronze - SW 7048
Trim Color - Worldly Gray - SW 7043
Front Door Stain - Northwood Cabinets - Custom Truffle Stain
Exterior Stone by Eldorado Stone
Stone Product Rustic Ledge in Clearwater
Outdoor Fireplace by Heat & Glo
Live Edge Mantel by Outside The Box Woodworking
Doors by Western Pacific Building Materials
Windows by Milgard Windows & Doors
Window Product Style Line® Series
Window Supplier Troyco - Window & Door
Lighting by Destination Lighting
Garage Doors by NW Door
Decorative Timber Accents by Arrow Timber
Timber Accent Products Classic Series
LAP Siding by James Hardie USA
Fiber Cement Shakes by Nichiha USA
Construction Supplies via PROBuild
Landscaping by GRO Outdoor Living
Customized & Built by Cascade West Development
Photography by ExposioHDR Portland
Original Plans by Alan Mascord Design Associates
 Four-Square Construction, LLC
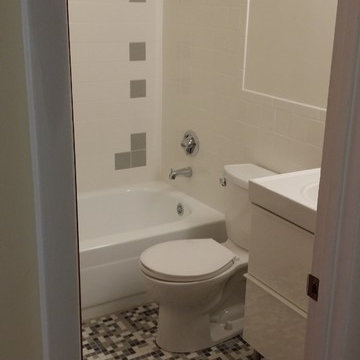
This bathroom had been completely renovated in the past so it was changed to reflect the design of the other two bathrooms. To make all three different, as they had been originally, I chose gray. The availability of gray American Olean unglazed porcelain mosaic tile and matching gray wall tile, made that an easy choice. Rather than change the tub color to gray and get an unmatched gray toilet, I chose to reglaze the tub in white and pair it with a white toilet.
Chad Shiflett
 Atlanta Decking & Fence Co., Inc.
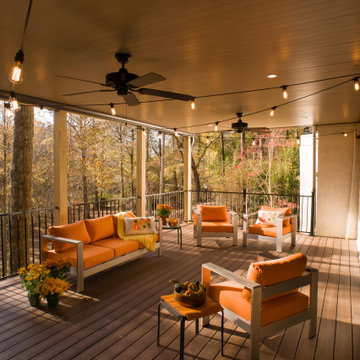
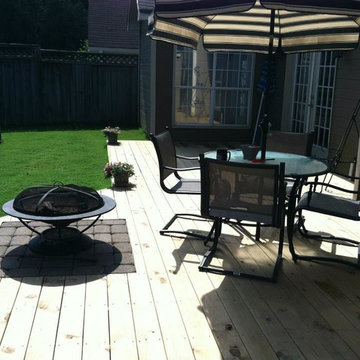
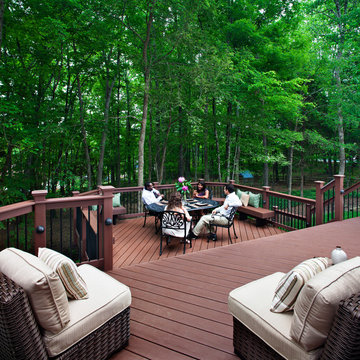
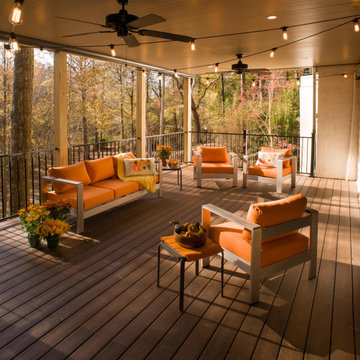
Spacious 2 level deck with composite lumber. Designed and built by Atlanta Decking.
Example of a large minimalist backyard second story metal railing deck design in Atlanta
Example of a large minimalist backyard second story metal railing deck design in Atlanta

 Van Kirk & Sons Pools and Spas
This tranquil and relaxing pool and spa in Fort Lauderdale is the perfect backyard retreat! With deck jets, wood deck area and pergola area for lounging, it's the luxurious elegance you have been waiting for!

Sponsored
Columbus, OH

Snider & Metcalf Interior Design, LTD
Leading Interior Designers in Columbus, Ohio & Ponte Vedra, Florida

 User
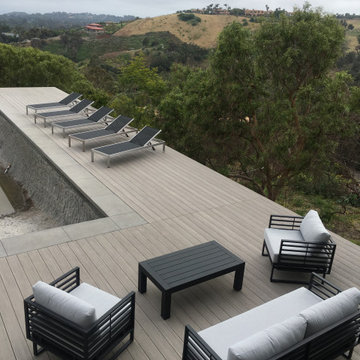
Cantilevered cypress deck floor with floating concrete steps on this pavilion deck. Brandon Pass architect
Sitework Studios
Large 1950s concrete front porch idea with a pergola
Large 1950s concrete front porch idea with a pergola
 Moss Yaw Design studio
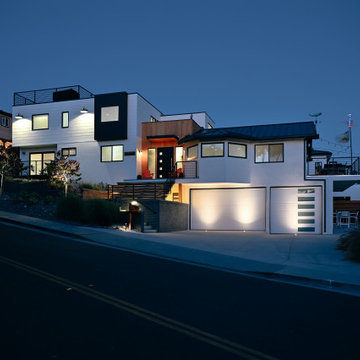
the split level design is illuminated by uplights at the garage at the lower level, and exterior barn lights at the entry and upper level facades
Large beach style white split-level mixed siding house exterior photo in Orange County with a metal roof and a black roof
Large beach style white split-level mixed siding house exterior photo in Orange County with a metal roof and a black roof



 William Howard Studio
Design ideas for a contemporary partial sun backyard gravel retaining wall landscape in Los Angeles.
 Siding & Windows Group Ltd
This Glenview, IL Split-Level Style Home was remodeled by Siding & Windows Group with James HardiePlank Select Cedarmill Lap Siding in ColorPlus Technology Color Tuscan Gold and HardieTrim Smooth Boards in ColorPlus Technology Color Monterey Taupe. Also re-did Wood Columns, installed Fypon Shutters in Custom Color by Sherwin Williams and Trusted and Energy Efficient Integrity from Marvin Fiberglass Windows..





 Atlanta Decking & Fence Co., Inc.
Spacious 2 level deck with composite lumber. Designed and built by Atlanta Decking.
Deck - large modern backyard ground level metal railing deck idea in Atlanta
Deck - large modern backyard ground level metal railing deck idea in Atlanta



 Mountain Sun Building & Design
Example of a minimalist gray split-level mixed siding house exterior design with a shed roof and a metal roof

 Carroll Landscaping, Inc.
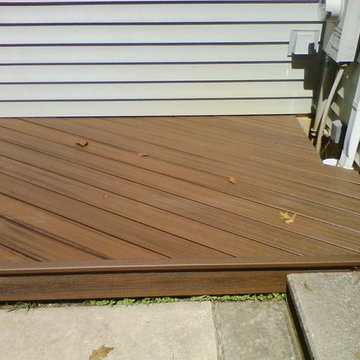
This multi level deck was originally all wood and failing. We kept the foot print and upgraded materials for longevity and low maintenance.
Deck - transitional deck idea in Baltimore
Deck - transitional deck idea in Baltimore

92