
Search results for "Split level decorating" in Home Design Ideas
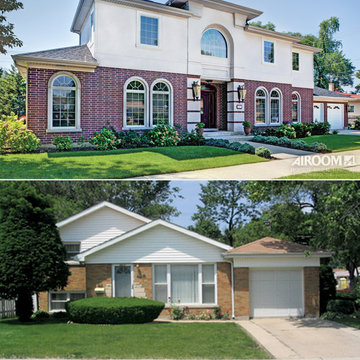
 Airoom Architects-Builders-Remodelers
Skokie Second Floor Addition - This split-level house was transformed into a spacious two-story transitional home, tripling the space and relocating the main entrance to a quieter side street.
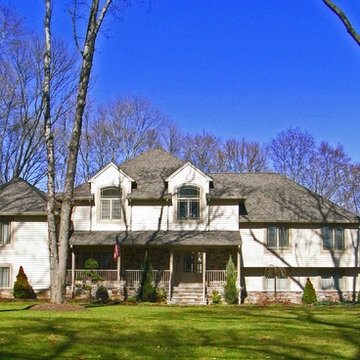
 Aric Gitomer Architect LLC
The owner of this Parsippany, New Jersey home loves his motor home! His goal was to give himself more room in his existing split level home as well as give his over-sized motor home a place to live. The two story structure to the left side of the residence is actually its garage.
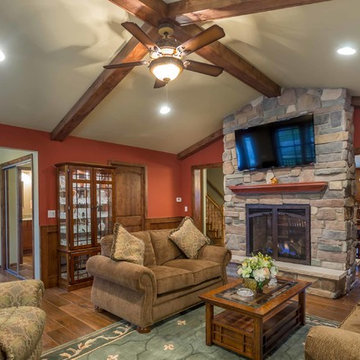
 12/12 Architects & Planners
This 1960s split-level has a new Family Room addition in front of the existing home, with a total gut remodel of the existing Kitchen/Living/Dining spaces. A walk-around stone double-sided fireplace between Dining and the new Family room sits at the original exterior wall. The stone accents, wood trim and wainscot, and beam details highlight the rustic charm of this home. Also added are an accessible Bath with roll-in shower, Entry vestibule with closet, and Mudroom/Laundry with direct access from the existing Garage.
Photography by Kmiecik Imagery.
Find the right local pro for your project
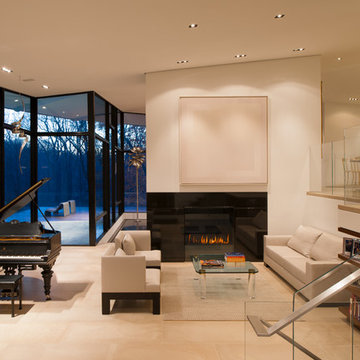
 User
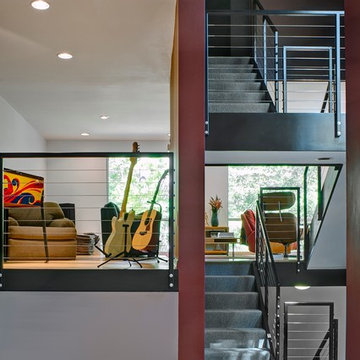
Glass table and chairs, open concept, grand piano, angled ceiling, wall art, contemporary, beam, glass wall, wood dining chairs, solid floor, recessed lights, glass half-wall, fireplace, split-level, leather sofa
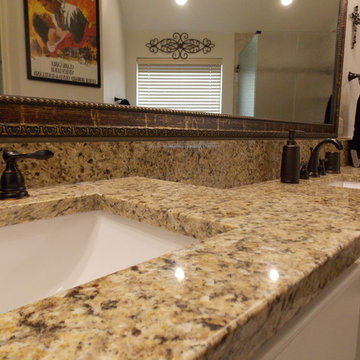
 BRC Remodeling Group
This was a lovely bathroom renovation we did. The mirrors, shower glass, and cabinets are all custom made pieces. We did a split level Vanity to accommodate both clients heights and it came together perfectly.
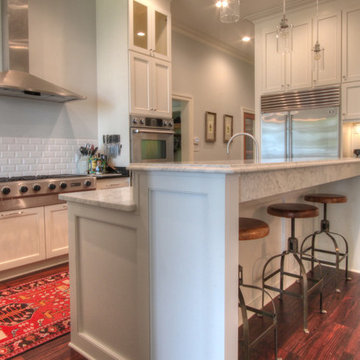
 Walcott Adams Verneuille Architects
Kitchen with Split Level Island
Inspiration for a timeless galley medium tone wood floor and brown floor kitchen pantry remodel in Other with raised-panel cabinets, white backsplash, subway tile backsplash, stainless steel appliances and an island
Inspiration for a timeless galley medium tone wood floor and brown floor kitchen pantry remodel in Other with raised-panel cabinets, white backsplash, subway tile backsplash, stainless steel appliances and an island
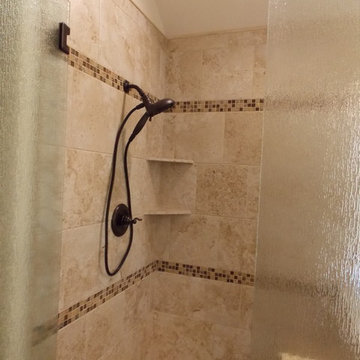 BRC Remodeling Group
This was a lovely bathroom renovation we did. The mirrors, shower glass, and cabinets are all custom made pieces. We did a split level Vanity to accommodate both clients heights and it came together perfectly.

Sponsored
Columbus, OH

Hope Restoration & General Contracting
Columbus Design-Build, Kitchen & Bath Remodeling, Historic Renovations
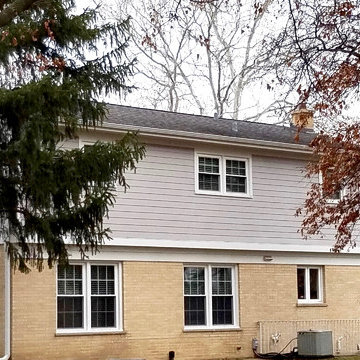
 Siding & Windows Group Ltd
Arlington Heights, IL 60005 Colonial Style Home Exterior Remodel in James HardiePlank Lap Siding in new color ColorPlus Technology Pearl Gray, HardieTrim Arctic White and installed Metal Roof front entry Portico.
 Dover Home Remodelers
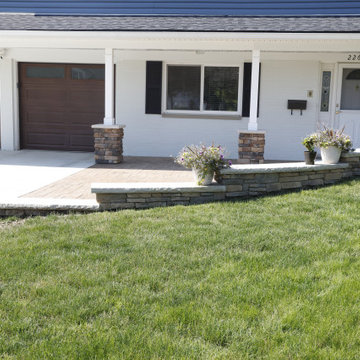
Immerse yourself in the harmonious hardscape design that surrounds the property. From the redesigned driveway to the tiered stone retaining walls, every element is meticulously crafted to create a symphony of functionality and aesthetics.
 Roberts Architects & Construction
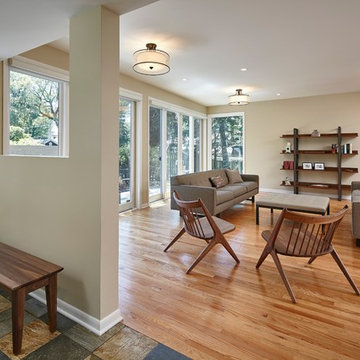
Example of a 1960s light wood floor living room design in Chicago with beige walls
 Wood-Mode Fine Custom Cabinetry
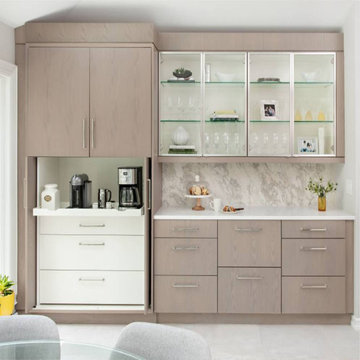
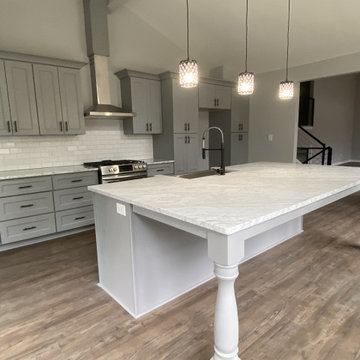
This 1960’s split level home had gone through various additions over its lifetime. During its most recent iteration, the homeowner wanted to include an island, however, limited space required a few walls to be moved to make it happen. Designing the cabinetry with Vista Plus Flat Panel door style with a combination of Matte Shale on Plain Sawn White Oak and Nordic White on Maple, created a bright, open space. And the coffee loving homeowners make good use of the pull-out coffee bar, which is closely located to their new favorite drinking spot...the island.
Jeannie Fulton
Ulrich, Inc.
 User
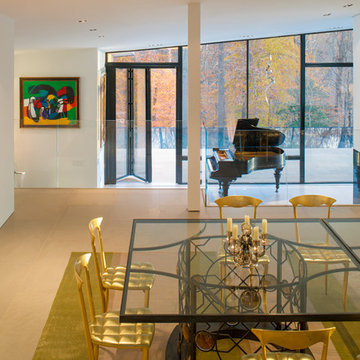
Glass table and chairs, open concept, grand piano, angled ceiling, wall art, contemporary, beam, glass wall, wood dining chairs, solid floor, recessed lights, glass half-wall, fireplace, split-level, leather sofa
 Middleton Inc.
Project Type: Full House Remodel
Client Type: Builder
Overview: We were commissioned by our clients over at Housekick to create a set of design plans and provide our standard visualization package. The crew over at Housekick builds/renovates and sells over forty houses a year in the Raleigh Triangle area, so having an efficient construction process and the ability to pre-sell their properties is crucial to their business model. Because of our extensive experience with interior design, real estate, and construction projects, they rely on us to come up with complete design plans from start to finish and then use these to build and pre-sell their projects.
Original Conditions: This typical 1970’s choppy split-level house was e “functionally obsolete,” had three bedrooms, two baths, and no real master suite before we got our hands on it.
Changes: Upon completion, the home had four bedrooms, three full baths, a full master suite, and an open floorplan with modern architectural details.
The Result: Because of our design plans and visualizations, our clients were able to create a stunning property that was functionally current, appealed to the correct demographic, and wowed potential buyers resulting in the home selling before it ever hit the market!

Sponsored
Sunbury, OH

J.Holderby - Renovations
Franklin County's Leading General Contractors - 2X Best of Houzz!

 12/12 Architects & Planners
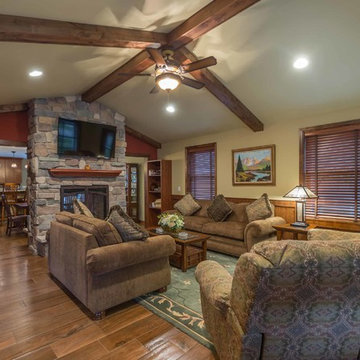
This 1960s split-level has a new Family Room addition in front of the existing home, with a total gut remodel of the existing Kitchen/Living/Dining spaces. A walk-around stone double-sided fireplace between Dining and the new Family room sits at the original exterior wall. The stone accents, wood trim and wainscot, and beam details highlight the rustic charm of this home. Also added are an accessible Bath with roll-in shower, Entry vestibule with closet, and Mudroom/Laundry with direct access from the existing Garage.
Photography by Kmiecik Imagery.
 Front Appeal
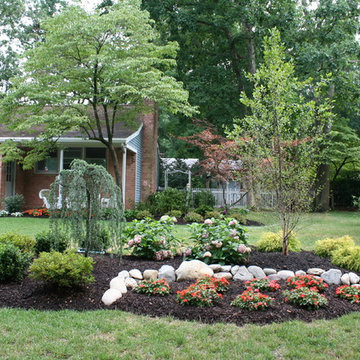
This client wanted to improve the front of their home for all four seasons. Using evergreens and plants with great fall color, the planting design was a simple way to greatly improve the curb appeal of this split level home.
 BRC Remodeling Group
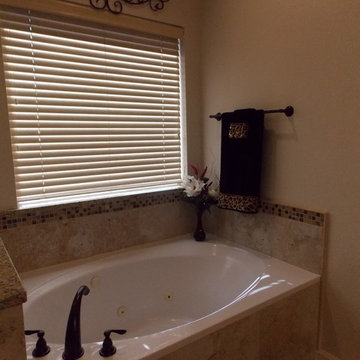
This was a lovely bathroom renovation we did. The mirrors, shower glass, and cabinets are all custom made pieces. We did a split level Vanity to accommodate both clients heights and it came together perfectly.

Sponsored
Sunbury, OH
J.Holderby - Renovations
Franklin County's Leading General Contractors - 2X Best of Houzz!
 Dover Home Remodelers
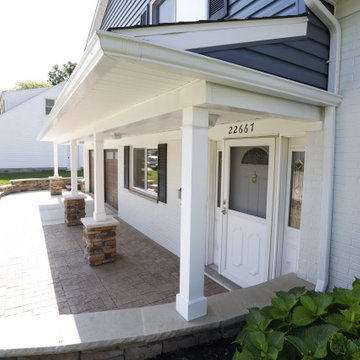
Step into a grand entrance with the revitalized front door. This key element of the exterior remodel not only enhances security but also elevates the entire facade. The fresh design, complemented by a thoughtfully chosen color palette, creates a welcoming and sophisticated entry point that sets the tone for the stylish interior beyond.
 Organicus Design
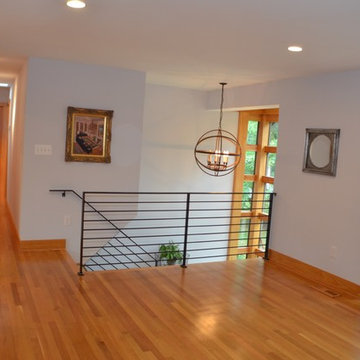
Modern Arts & Crafts split level entry.
Arts and crafts living room photo in Nashville
Arts and crafts living room photo in Nashville

159